

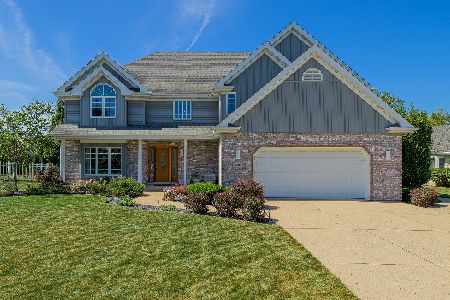
19440 Kevin Avenue, Mokena, Illinois 60448
Subdivision > Emerald Estates
Sorry, we are updating photos, please update this page in 15 minutes
$312,000
|
Sold
|
|
| Status: | Closed |
| Sqft: | 2,424 |
| Cost/Sqft: | $132 |
| Beds: | 3 |
| Baths: | 4 |
| Year Built: | 1996 |
| Property Taxes: | $7,735 |
| Days On Market: | 4998 |
| Lot Size: | 0,00 |
Description
Dynamite 3 Step ranch with Tons of updates. New Carpet thru-out! Gorgeous eat in kitchen with NEW granite tops & SS appliances. Soaring ceiling & brick fireplace in family room. Finished basement with Oak wet bar, big rec room & full bath. HUGE yard + private enclosed patio with covered Hot tub w/ granite bar top. Formal living & dining rooms. 3 oversized bedrooms + 2nd floor laundry! Master suite w/ upgraded bath
Property Specifics
| Single Family | |
| — | |
| Step Ranch | |
| 1996 | |
| Full | |
| Vinyl Siding, Brick | |
| Asphalt | |
| OVERSIZED 3 STEP RANCH | |
| No | |
| 0 |
| Will | |
| Emerald Estates | |
| 0 / Not Applicable | |
| None | |
| Lake Michigan | |
| Public Sewer | |
| Central Air | |
| Natural Gas, Forced Air | |
| 08273960 | |
| 09091090000000 |
Nearby Schools
| NAME: | DISTRICT: | DISTANCE: | |
|---|---|---|---|
|
High School
Lincoln-way East High School |
210 | Not in DB | |
Property History
| DATE: | EVENT: | PRICE: | SOURCE: |
|---|---|---|---|
| 28 May, 2013 | Sold | $312,000 | MRED MLS |
| 14 Apr, 2013 | Under contract | $319,808 | MRED MLS |
| — | Last price change | $324,808 | MRED MLS |
| 19 Feb, 2013 | Listed for sale | $324,808 | MRED MLS |
Sorry, we are updating photos, please update this page in 15 minutes
Room Specifics
All Bedroom Info:
Total Bedrooms: 3
Bedrooms Above Ground: 3
Bedrooms Below Ground: 0
Total Bedrooms: 3
Bedrooms Above Ground: 3
Bedrooms Below Ground: 0
Second Bedroom Info:
Dimensions: —
Location: —Dimensions: —
Floor Type: Carpet
Third Bedroom Info:
Dimensions: —
Location: —Dimensions: —
Floor Type: Carpet
Bathroom Info:
Full Bathrooms: 4
Partial Bathrooms: 1Full Bathrooms: 4
Bathroom Amenities: Whirlpool, Separate Shower, Double Sink
Bathroom in Basement: 1
Dining Room Info:
Dimensions: —
Location: —Dimensions: —
Floor Type: Carpet
Kitchen Info:
Dimensions: —
Location: —Dimensions: —
Floor Type: Hardwood
Features: Eating Area-Breakfast Bar, Eating Area-Table Space
Laundry Room Info:
Dimensions: —
Location: —Dimensions: —
Floor Type: Vinyl
Living Room Info:
Dimensions: —
Location: —Dimensions: —
Floor Type: Carpet
Family Room Info:
Dimensions: —
Location: —Dimensions: —
Floor Type: Carpet
Additional Rooms Info:
Rooms: Recreation Room
Basement: FullRooms: Recreation Room
Other Specifics
| 3 | |
| Concrete Perimeter | |
| Garage | |
| — | |
| — | |
| — | |
| Patio, Hot Tub | |
| Corner Lot, Landscaped | |
| 129 X 140 X 182 X 149 | |
| — | |
| Full | |
| Vaulted/Cathedral Ceilings, Skylight(s), Hot Tub, Bar-Wet, Hardwood Floors, First Floor Laundry | |
| Range, Microwave, Dishwasher, Refrigerator, Washer, Dryer, Stainless Steel Appliance(s) | |
| Not in DB | |
| Sidewalks, Street Lights, Street Paved | |
| — | |
| Wood Burning, Gas Starter |
Tax History
| Year | Property Taxes |
|---|---|
| 2013 | $7,735 |
Contact Agent
Nearby Similar Homes
19620 Kevin Lane, Mokena, Illinois 60448

For Sale
$484,900
4 beds / 3.0 baths / 3,558 ft2
Single Family / Built: 1994
54
10326 Bristol Court, Mokena, Illinois 60448

For Sale
$600,000
5 beds / 3.1 baths / 4,314 ft2
Single Family / Built: 1995
22

Nearby Sold Comparables
10232 Oconnell Avenue, Mokena, Illinois 60448

Sold
$259,808
3 beds / 3.1 baths / 1,995 ft2
Single Family / Built: 1996
4980
10222 Oconnell Avenue, Mokena, Illinois 60448
Sold
$339,808
3 beds / 3.1 baths / 2,533 ft2
Single Family / Built: 1995
5332
10240 Oconnell Avenue, Mokena, Illinois 60448
Sold
$435,000
4 beds / 3.1 baths / 3,900 ft2
Single Family / Built: 1996
2676
10240 Oconnell Avenue, Mokena, Illinois 60448
Sold
$319,900
4 beds / 3.1 baths / 2,722 ft2
Single Family / Built: 1996
4534
19435 Kevin Avenue, Mokena, Illinois 60448

Sold
$529,000
3 beds / 3.0 baths / 2,104 ft2
Single Family / Built: 1996
684
10223 Aileen Avenue, Mokena, Illinois 60448
Sold
$284,808
3 beds / 3.0 baths / 2,100 ft2
Single Family / Built: 1995
4945
Contact Agent
Listing Provided By
Century 21 Pride Realty
