

19452 Nottingham Drive, Bloomington, Illinois 61704
Subdivision > Brentwood
Sorry, we are updating photos, please update this page in 15 minutes
$205,500
|
Sold
|
|
| Status: | Closed |
| Sqft: | 1,346 |
| Cost/Sqft: | $156 |
| Beds: | 3 |
| Baths: | 3 |
| Year Built: | 1994 |
| Property Taxes: | $4,508 |
| Days On Market: | 6393 |
| Lot Size: | 0,63 |
Description
Large corner lot over 1/2 acre, fenced double gated to larger service vehicle access. Newer wood flooring in LR, DR and Kitchen. The DR is an extension of the Kitchen. Kitchen includes an island and much cabinetry. The extra large garage offer's access to home through kitchen and basement, and the back yard. The family room is delightful with extra nooks and creative masonry around the gas starting, woodburning fp. Great 2 teired deck and wonderful landscaping. Oth1&2 playroom and great shelving area
Property Specifics
| Single Family | |
| — | |
| Quad Level | |
| 1994 | |
| — | |
| Vinyl Siding, Brick | |
| — | |
| — | |
| No | |
| 0.63 |
| Mc Lean | |
| Brentwood | |
| — / Not Applicable | |
| — | |
| Shared Well | |
| Septic-Private | |
| Central Air | |
| Forced Air, Natural Gas | |
| 10238668 | |
| 2229378004 |
Nearby Schools
| NAME: | DISTRICT: | DISTANCE: | |
|---|---|---|---|
|
Grade School
Tri-valley Elementary |
3 | — | |
|
Middle School
Tri-valley Jr High |
3 | Not in DB | |
|
High School
Tri-valley High School |
3 | Not in DB | |
Property History
| DATE: | EVENT: | PRICE: | SOURCE: |
|---|---|---|---|
| 30 Jun, 2009 | Sold | $205,500 | MRED MLS |
| 26 May, 2009 | Under contract | $209,900 | MRED MLS |
| 21 Apr, 2009 | Listed for sale | $219,900 | MRED MLS |
| 30 Mar, 2018 | Sold | $240,000 | MRED MLS |
| 13 Feb, 2018 | Under contract | $240,000 | MRED MLS |
| 13 Feb, 2018 | Listed for sale | $240,000 | MRED MLS |
Sorry, we are updating photos, please update this page in 15 minutes
Room Specifics
All Bedroom Info:
Total Bedrooms: 4
Bedrooms Above Ground: 3
Bedrooms Below Ground: 1
Total Bedrooms: 4
Bedrooms Above Ground: 3
Bedrooms Below Ground: 1
Second Bedroom Info:
Dimensions: —
Location: —Dimensions: —
Floor Type: Carpet
Third Bedroom Info:
Dimensions: —
Location: —Dimensions: —
Floor Type: Carpet
Fourth Bedroom Info:
Dimensions: —
Location: —Dimensions: —
Floor Type: Carpet
Bathroom Info:
Full Bathrooms: 3
Partial Bathrooms: 0Full Bathrooms: 3
Bathroom Amenities: Whirlpool
Bathroom in Basement: 1
Dining Room Info:
Dimensions: —
Location: —Dimensions: —
Floor Type: Hardwood
Kitchen Info:
Dimensions: —
Location: —Dimensions: —
Floor Type: Hardwood
Features: Eating Area-Table Space, Pantry-Closet
Living Room Info:
Dimensions: —
Location: —Dimensions: —
Floor Type: Carpet
Family Room Info:
Dimensions: —
Location: —Dimensions: —
Floor Type: Ceramic Tile
Additional Rooms Info:
Rooms: Other Room, Family Room, Foyer, Enclosed Porch Heated
Basement: —Rooms: Other Room, Family Room, Foyer, Enclosed Porch Heated
Other Specifics
| 2 | |
| — | |
| Garage | |
| — | |
| — | |
| — | |
| Deck, Porch | |
| Mature Trees, Landscaped | |
| 197X120X118X232 | |
| — | |
| Full | |
| — | |
| Dishwasher, Refrigerator, Range, Freezer | |
| Not in DB | |
| — | |
| — | |
| Wood Burning, Attached Fireplace Doors/Screen |
Tax History
| Year | Property Taxes |
|---|---|
| 2009 | $4,508 |
| 2018 | $5,785 |
Contact Agent
Nearby Similar Homes
18864 Pioneer Street, Bloomington, Illinois 61705
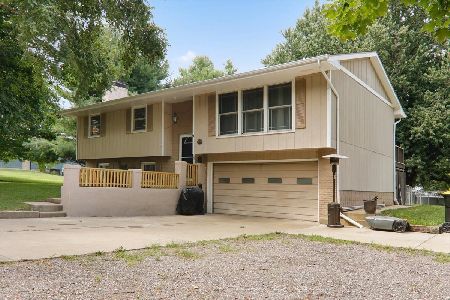
For Sale
$255,000
3 beds / 2.0 baths / 1,920 ft2
Single Family / Built: 1973
77
Nearby Sold Comparables


Contact Agent
Listing Provided By
Berkshire Hathaway Snyder Real Estate
