

195 Heritage Trail, Hainesville, Illinois 60030
Subdivision > Misty Hill Farm
Sorry, we are updating photos, please update this page in 15 minutes
$155,000
|
Sold
|
|
| Status: | Closed |
| Sqft: | 1,708 |
| Cost/Sqft: | $94 |
| Beds: | 3 |
| Baths: | 3 |
| Year Built: | 1997 |
| Property Taxes: | $7,858 |
| Days On Market: | 4895 |
| Lot Size: | 0,17 |
Description
Clean as a whistle home with awesome floor plan. Kitchen and eating area are wide open to the familyroom making this an awesome place for entertaining family and friends. A freshly painted interior and upgraded flooring make you almost feel like you walked into a new home. Fenced back yard, paved drive and attached garage make this an excellent value at this price.
Property Specifics
| Single Family | |
| — | |
| — | |
| 1997 | |
| None | |
| Aluminum Siding, Vinyl Siding, Steel Siding | |
| — | |
| — | |
| No | |
| 0.17 |
| Lake | |
| Misty Hill Farm | |
| 0 / Not Applicable | |
| None | |
| Public | |
| Public Sewer | |
| Central Air | |
| Forced Air | |
| 08364286 | |
| 06284100040000 |
Nearby Schools
| NAME: | DISTRICT: | DISTANCE: | |
|---|---|---|---|
|
Grade School
Prairieview School |
46 | — | |
|
Middle School
Grayslake Middle School |
46 | Not in DB | |
|
High School
Grayslake Central High School |
127 | Not in DB | |
|
Alternate Elementary School
Frederick School |
— | Not in DB | |
Property History
| DATE: | EVENT: | PRICE: | SOURCE: |
|---|---|---|---|
| 22 Jan, 2010 | Sold | $129,900 | MRED MLS |
| 17 Dec, 2009 | Under contract | $129,900 | MRED MLS |
| — | Last price change | $145,900 | MRED MLS |
| 19 Aug, 2009 | Listed for sale | $169,900 | MRED MLS |
| 9 Aug, 2013 | Sold | $155,000 | MRED MLS |
| 27 Jun, 2013 | Under contract | $159,900 | MRED MLS |
| 9 Jun, 2013 | Listed for sale | $159,900 | MRED MLS |
| 8 Nov, 2019 | Sold | $215,000 | MRED MLS |
| 21 Sep, 2019 | Under contract | $215,000 | MRED MLS |
| 4 Sep, 2019 | Listed for sale | $215,000 | MRED MLS |
Sorry, we are updating photos, please update this page in 15 minutes
Room Specifics
All Bedroom Info:
Total Bedrooms: 3
Bedrooms Above Ground: 3
Bedrooms Below Ground: 0
Total Bedrooms: 3
Bedrooms Above Ground: 3
Bedrooms Below Ground: 0
Second Bedroom Info:
Dimensions: —
Location: —Dimensions: —
Floor Type: Carpet
Third Bedroom Info:
Dimensions: —
Location: —Dimensions: —
Floor Type: Carpet
Bathroom Info:
Full Bathrooms: 3
Partial Bathrooms: 1Full Bathrooms: 3
Bathroom Amenities: —
Bathroom in Basement: 0
Dining Room Info:
Dimensions: —
Location: —Dimensions: —
Floor Type: Wood Laminate
Kitchen Info:
Dimensions: —
Location: —Dimensions: —
Floor Type: Ceramic Tile
Features: Eating Area-Table Space
Living Room Info:
Dimensions: —
Location: —Dimensions: —
Floor Type: Wood Laminate
Family Room Info:
Dimensions: —
Location: —Dimensions: —
Floor Type: Carpet
Additional Rooms Info:
Rooms: No additional rooms
Basement: NoneRooms: No additional rooms
Other Specifics
| 2 | |
| Concrete Perimeter | |
| Garage | |
| — | |
| — | |
| — | |
| — | |
| — | |
| 57X122 | |
| — | |
| Full | |
| Wood Laminate Floors, Second Floor Laundry | |
| Range, Microwave, Dishwasher, Refrigerator | |
| Not in DB | |
| — | |
| — | |
| — |
Tax History
| Year | Property Taxes |
|---|---|
| 2010 | $6,570 |
| 2013 | $7,858 |
| 2019 | $7,705 |
Contact Agent
Nearby Similar Homes
105 Brittany Lane, Hainesville, Illinois 60030
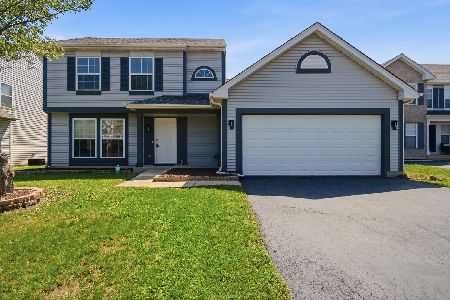
For Sale
$356,900
3 beds / 2.1 baths / 1,699 ft2
Single Family / Built: 1997
75
382 Deer Crossing Court, Hainesville, Illinois 60030
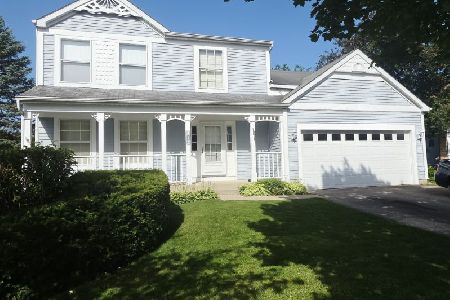
For Sale
$399,900
4 beds / 2.1 baths / 2,120 ft2
Single Family / Built: 1995
39
135 Celebration Court, Hainesville, Illinois 60073
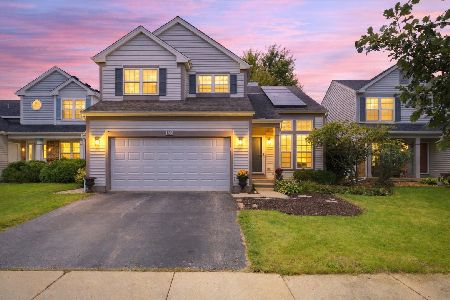
For Sale
$375,000
3 beds / 2.1 baths / 1,682 ft2
Single Family / Built: 1998
36
Nearby Sold Comparables
195 Heritage Trail, Hainesville, Illinois 60030

Sold
$215,000
3 beds / 2.1 baths / 1,708 ft2
Single Family / Built: 1997
2617
203 Heritage Trail, Hainesville, Illinois 60030

Sold
$235,000
4 beds / 2.1 baths / 2,157 ft2
Single Family / Built: 1996
2372
203 Heritage Trail, Hainesville, Illinois 60030

Sold
$339,000
4 beds / 2.1 baths / 2,157 ft2
Single Family / Built: 1996
1188
192 Heritage Trail, Hainesville, Illinois 60030
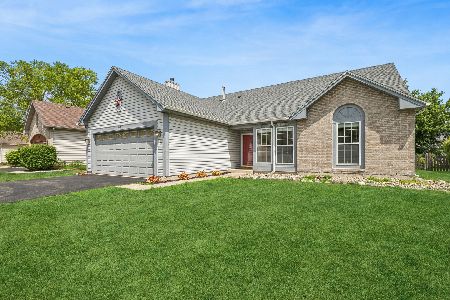
Sold
$310,000
2 beds / 2.0 baths / 1,412 ft2
Single Family / Built: 1996
144
Contact Agent
Listing Provided By
RE/MAX Advantage Realty
