

1950 Crescent Lane, Hoffman Estates, Illinois 60169
Subdivision > Moon Lake Trails
Sorry, we are updating photos, please update this page in 15 minutes
$245,000
|
Sold
|
|
| Status: | Closed |
| Sqft: | 2,006 |
| Cost/Sqft: | $130 |
| Beds: | 4 |
| Baths: | 3 |
| Year Built: | 1979 |
| Property Taxes: | $6,809 |
| Days On Market: | 5295 |
| Lot Size: | 0,00 |
Description
Fabulous remodeled 2-story on premium cul-de-sac. Dramatic open floorplan w /big 2-story LR & foyer! Kit has 42" Maple cabinets & Granite counters. Spacious eating area. FR open to Kit. New patio doors to patio & fenced yard. Huge Master w/ remodeled bath plus large customized walk-in closet. 3 addl big bedrooms & remodeled baths. Full finished bsmt w/ rec room, bedtoom & bonus room. New windows, roof, furn, AC&more!
Property Specifics
| Single Family | |
| — | |
| Contemporary | |
| 1979 | |
| Full | |
| Vinyl Siding, Brick | |
| Asphalt | |
| EASTON | |
| No | |
| — |
| Cook | |
| Moon Lake Trails | |
| 0 / Not Applicable | |
| None | |
| Lake Michigan, Public | |
| Public Sewer | |
| Central Air | |
| Natural Gas, Forced Air | |
| 08059735 | |
| 07083040010000 |
Nearby Schools
| NAME: | DISTRICT: | DISTANCE: | |
|---|---|---|---|
|
Grade School
Neil Armstrong Elementary School |
54 | — | |
|
Middle School
Eisenhower Junior High School |
54 | Not in DB | |
|
High School
Hoffman Estates High School |
211 | Not in DB | |
Property History
| DATE: | EVENT: | PRICE: | SOURCE: |
|---|---|---|---|
| 23 Nov, 2012 | Sold | $245,000 | MRED MLS |
| 23 Oct, 2012 | Under contract | $260,000 | MRED MLS |
| — | Last price change | $265,000 | MRED MLS |
| 5 May, 2012 | Listed for sale | $265,000 | MRED MLS |
| 12 Jul, 2021 | Sold | $370,000 | MRED MLS |
| 3 Jun, 2021 | Under contract | $370,000 | MRED MLS |
| — | Last price change | $395,000 | MRED MLS |
| 20 May, 2021 | Listed for sale | $395,000 | MRED MLS |
Sorry, we are updating photos, please update this page in 15 minutes
Room Specifics
All Bedroom Info:
Total Bedrooms: 4
Bedrooms Above Ground: 4
Bedrooms Below Ground: 0
Total Bedrooms: 4
Bedrooms Above Ground: 4
Bedrooms Below Ground: 0
Second Bedroom Info:
Dimensions: —
Location: —Dimensions: —
Floor Type: Carpet
Third Bedroom Info:
Dimensions: —
Location: —Dimensions: —
Floor Type: Carpet
Fourth Bedroom Info:
Dimensions: —
Location: —Dimensions: —
Floor Type: Carpet
Bathroom Info:
Full Bathrooms: 3
Partial Bathrooms: 1Full Bathrooms: 3
Bathroom Amenities: Double Sink
Bathroom in Basement: 0
Dining Room Info:
Dimensions: —
Location: —Dimensions: —
Floor Type: Hardwood
Kitchen Info:
Dimensions: —
Location: —Dimensions: —
Floor Type: Hardwood
Features: Eating Area-Table Space, Pantry-Closet
Laundry Room Info:
Dimensions: —
Location: —Dimensions: —
Floor Type: Hardwood
Living Room Info:
Dimensions: —
Location: —Dimensions: —
Floor Type: Carpet
Family Room Info:
Dimensions: —
Location: —Dimensions: —
Floor Type: Hardwood
Additional Rooms Info:
Rooms: No additional rooms
Basement: FullRooms: No additional rooms
Other Specifics
| 2 | |
| Concrete Perimeter | |
| Garage | |
| — | |
| — | |
| — | |
| Patio, Storms/Screens | |
| Corner Lot, Cul-De-Sac | |
| 91X80X65X80 | |
| Unfinished | |
| Full | |
| Vaulted/Cathedral Ceilings, Bar-Wet, Hardwood Floors, First Floor Laundry | |
| Range, Microwave, Dishwasher, Refrigerator, Washer, Dryer, Disposal | |
| Not in DB | |
| Sidewalks, Street Lights, Street Paved | |
| — | |
| — |
Tax History
| Year | Property Taxes |
|---|---|
| 2012 | $6,809 |
| 2021 | $7,128 |
Contact Agent
Nearby Similar Homes
1965 Crescent Lane, Hoffman Estates, Illinois 60169
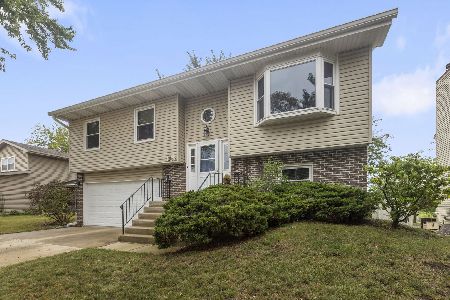
For Sale
$424,900
4 beds / 2.0 baths / 2,122 ft2
Single Family / Built: 1987
47
Nearby Sold Comparables
1950 Crescent Lane, Hoffman Estates, Illinois 60169
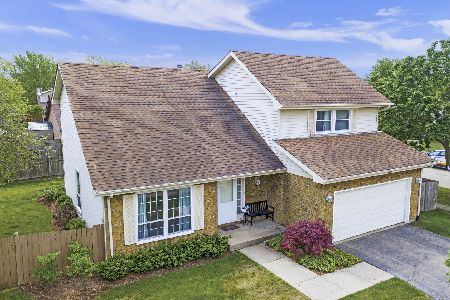
Sold
$370,000
4 beds / 2.1 baths / 2,006 ft2
Single Family / Built: 1980
1993
1948 Crescent Court, Hoffman Estates, Illinois 60169

Sold
$199,900
3 beds / 1.0 baths / 1,070 ft2
Single Family / Built: 1978
3751
1958 Crescent Lane, Hoffman Estates, Illinois 60169
Sold
$279,900
3 beds / 2.0 baths / 1,200 ft2
Single Family / Built: 1977
2575
1964 Crescent Lane, Hoffman Estates, Illinois 60194
Sold
$229,000
3 beds / 2.0 baths / 1 ft2
Single Family / Built: 1980
4730
1961 Crescent Lane, Hoffman Estates, Illinois 60169
Sold
$229,000
3 beds / 1.1 baths / 1,532 ft2
Single Family / Built: 1979
4129
1961 Crescent Lane, Hoffman Estates, Illinois 60169

Sold
$279,900
3 beds / 1.1 baths / 1,532 ft2
Single Family / Built: 1979
2238
Contact Agent
Listing Provided By
Coldwell Banker Residential Brokerage
