

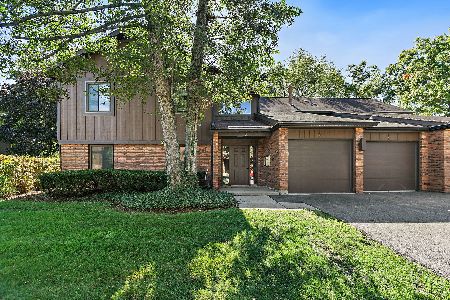
1950 Matthew Court, Elgin, Illinois 60123
Subdivision > Stonegate Of Century Oaks
Sorry, we are updating photos, please update this page in 15 minutes
$82,500
|
Sold
|
|
| Status: | Closed |
| Sqft: | 1,153 |
| Cost/Sqft: | $85 |
| Beds: | 2 |
| Baths: | 2 |
| Year Built: | 1994 |
| Property Taxes: | $3,262 |
| Days On Market: | 5692 |
| Lot Size: | 0,00 |
Description
FHA APPROVED! FIRST FLOOR UNIT IN SECURITY BUILDING WITH GARAGE & DECK OVERLOOKING WOODED AREA. SPACIOUS OPEN FLOOR PLAN WITH CORNER FIREPLACE. SUNNY KITCHEN AND DINING AREA WITH HARDWOOD CHERRY FLOORS. ALL APPLIANCES INCLUDED, WASHER AND DRYER IN UNIT. TWO BLOCKS FROM BIG TIMBER METRA STATION. CONVENIENT LOCATION CLOSE TO NEW SHERMAN HOSPITAL, RANDALL ROAD & I-90.
Property Specifics
| Condos/Townhomes | |
| 2 | |
| — | |
| 1994 | |
| None | |
| Brick | |
| Asphalt | |
| MAIN FLOOR RANCH CONDO | |
| No | |
| — |
| Kane | |
| Stonegate Of Century Oaks | |
| 165 / Monthly | |
| Insurance, Exterior Maintenance, Lawn Care, Snow Removal | |
| Public | |
| Public Sewer | |
| Central Air | |
| Natural Gas, Forced Air | |
| 07771666 | |
| 0604431053 |
Nearby Schools
| NAME: | DISTRICT: | DISTANCE: | |
|---|---|---|---|
|
Grade School
Century Oaks Elementary School |
46 | — | |
|
Middle School
Kimball Middle School |
46 | Not in DB | |
|
High School
Larkin High School |
46 | Not in DB | |
Property History
| DATE: | EVENT: | PRICE: | SOURCE: |
|---|---|---|---|
| 30 May, 2012 | Sold | $82,500 | MRED MLS |
| 23 Apr, 2012 | Under contract | $98,000 | MRED MLS |
| — | Last price change | $102,500 | MRED MLS |
| 4 Apr, 2011 | Listed for sale | $119,000 | MRED MLS |
| 18 Apr, 2019 | Sold | $130,100 | MRED MLS |
| 2 Mar, 2019 | Under contract | $129,900 | MRED MLS |
| 28 Feb, 2019 | Listed for sale | $129,900 | MRED MLS |
Sorry, we are updating photos, please update this page in 15 minutes
Room Specifics
All Bedroom Info:
Total Bedrooms: 2
Bedrooms Above Ground: 2
Bedrooms Below Ground: 0
Total Bedrooms: 2
Bedrooms Above Ground: 2
Bedrooms Below Ground: 0
Second Bedroom Info:
Dimensions: —
Location: —Dimensions: —
Floor Type: Carpet
Bathroom Info:
Full Bathrooms: 2
Partial Bathrooms: 0Full Bathrooms: 2
Bathroom Amenities: —
Bathroom in Basement: 0
Kitchen Info:
Dimensions: —
Location: —Dimensions: —
Floor Type: Hardwood
Features: Eating Area-Table Space, Pantry-Closet
Living Room Info:
Dimensions: —
Location: —Dimensions: —
Floor Type: Carpet
Additional Rooms Info:
Rooms: No additional rooms
Basement: NoneRooms: No additional rooms
Other Specifics
| 1 | |
| Concrete Perimeter | |
| Garage | |
| — | |
| — | |
| — | |
| Deck, Cable Access | |
| Common Grounds, Corner Lot, Landscaped, Wooded | |
| COMMON GROUNDS | |
| — | |
| Full | |
| Hardwood Floors, First Floor Bedroom, First Floor Laundry, First Floor Full Bath, Laundry Hook-Up in Unit | |
| Range, Microwave, Dishwasher, Refrigerator, Washer, Dryer, Disposal | |
| Not in DB | |
| — | |
| — | |
| Attached Fireplace Doors/Screen, Gas Log |
Tax History
| Year | Property Taxes |
|---|---|
| 2012 | $3,262 |
| 2019 | $3,023 |
Contact Agent
Nearby Similar Homes
3 Creekside Circle, Elgin, Illinois 60123
For Sale
$220,000
2 beds / 2.0 baths / 986 ft2
Condos/Townhomes / Built: 1986
28
Nearby Sold Comparables
1930 Matthew Court, Elgin, Illinois 60123

Sold
$49,900
2 beds / 2.0 baths / 1,153 ft2
Condos/Townhomes / Built: 1994
5534
1940 Matthew Court, Elgin, Illinois 60123
Sold
$98,399
2 beds / 2.0 baths / 1,153 ft2
Condos/Townhomes / Built: 1994
5507
1945 Matthew Court, Elgin, Illinois 60123
Sold
$69,900
2 beds / 2.0 baths / 1,150 ft2
Condos/Townhomes / Built: 1994
5444
1930 Matthew Court, Elgin, Illinois 60123
Sold
$89,900
2 beds / 2.0 baths / 1,153 ft2
Condos/Townhomes / Built: —
5215
1930 Matthew Court, Elgin, Illinois 60123
Sold
$94,900
2 beds / 2.0 baths / 1,153 ft2
Condos/Townhomes / Built: 1994
4892
1944 Matthew Court, Elgin, Illinois 60123
Sold
$105,000
2 beds / 2.0 baths / 1,153 ft2
Condos/Townhomes / Built: 1994
4873
Contact Agent
Listing Provided By
Berkshire Hathaway HomeServices Starck Real Estate
