

19502 116th Avenue, Mokena, Illinois 60448
Subdivision > Pheasant Ridge


$165,000
|
Sold
|
|
| Status: | Closed |
| Sqft: | 1,296 |
| Cost/Sqft: | $116 |
| Beds: | 3 |
| Baths: | 2 |
| Year Built: | 1972 |
| Property Taxes: | $2,446 |
| Days On Market: | 1818 |
| Lot Size: | 0,00 |
Description
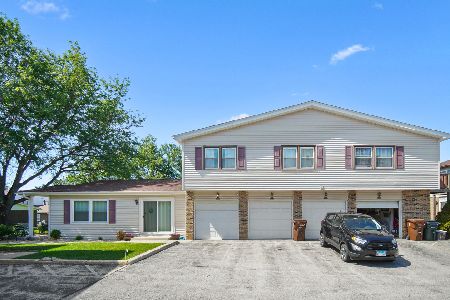
MULTIPLE OFFERS RECEIVED. HIGHEST & BEST DUE BY 11/7 by 3:00pm. This 3 Bedroom, 1.5 bath condo features an open floor plan w/ an abundance of natural light. Updated 1st floor bath, subway tile in kitchen, epoxy flooring in garage & updated light fixtures (2021) Newer Carpet in all 3 bedrooms and newer wood laminate flooring on the entire first floor (2020). All closets feature cedar floors. NEW Roof, Soffits, Gutters, Fascia, and Attic Insulation (2020). Furnace, AC, Water Heater (2016). Vinyl Maintenace Free Windows (2015). Sump Pump 2015/2016. 2nd floor laundry for your convenience. 1 car ATTACHED garage. All you need to do is move right in! Schools, Library, Parks, Metra, Downtown Mokena, and Expressways all nearby!
Property Specifics
| Condos/Townhomes | |
| 2 | |
| — | |
| 1972 | |
| None | |
| Vinyl Siding, Brick | |
| Asphalt | |
| — | |
| No | |
| — |
| Will | |
| Pheasant Ridge | |
| 279 / Monthly | |
| Insurance, TV/Cable, Exterior Maintenance, Lawn Care, Snow Removal | |
| Lake Michigan | |
| Public Sewer | |
| Central Air | |
| Natural Gas, Forced Air | |
| 11263608 | |
| 1909073090070000 |
Nearby Schools
| NAME: | DISTRICT: | DISTANCE: | |
|---|---|---|---|
|
High School
Lincoln-way Central High School |
210 | Not in DB | |
Property History
| DATE: | EVENT: | PRICE: | SOURCE: |
|---|---|---|---|
| 18 Sep, 2020 | Sold | $135,000 | MRED MLS |
| 14 Aug, 2020 | Under contract | $130,000 | MRED MLS |
| 12 Aug, 2020 | Listed for sale | $130,000 | MRED MLS |
| 21 Dec, 2021 | Sold | $165,000 | MRED MLS |
| 7 Nov, 2021 | Under contract | $149,999 | MRED MLS |
| 4 Nov, 2021 | Listed for sale | $149,999 | MRED MLS |


Room Specifics
All Bedroom Info:
Total Bedrooms: 3
Bedrooms Above Ground: 3
Bedrooms Below Ground: 0
Total Bedrooms: 3
Bedrooms Above Ground: 3
Bedrooms Below Ground: 0
Second Bedroom Info:
Dimensions: —
Location: —Dimensions: —
Floor Type: Carpet
Third Bedroom Info:
Dimensions: —
Location: —Dimensions: —
Floor Type: Carpet
Bathroom Info:
Full Bathrooms: 2
Partial Bathrooms: 1Full Bathrooms: 2
Bathroom Amenities: —
Bathroom in Basement: 0
Kitchen Info:
Dimensions: —
Location: —Dimensions: —
Floor Type: Wood Laminate
Features: Galley
Living Room Info:
Dimensions: —
Location: —Dimensions: —
Floor Type: Wood Laminate
Additional Rooms Info:
Rooms: No additional rooms
Basement: NoneRooms: No additional rooms
Other Specifics
| 1 | |
| — | |
| Garage | |
| — | |
| — | |
| — | |
| Patio, Storms/Screens, End Unit, Cable Access | |
| Corner Lot | |
| COMMON | |
| — | |
| None | |
| Wood Laminate Floors, Second Floor Laundry | |
| Range, Microwave, Refrigerator, Washer, Dryer, Disposal | |
| Not in DB | |
| — | |
| Park | |
| — |
Tax History
| Year | Property Taxes |
|---|---|
| 2020 | $2,446 |
Contact Agent
Nearby Similar Homes
19536 115th Avenue, Mokena, Illinois 60448
For Sale
$215,000
2 beds / 1.1 baths / 1,152 ft2
Condos/Townhomes / Built: 1972
78
Nearby Sold Comparables
19502 116th Avenue, Mokena, Illinois 60448

Sold
$89,000
3 beds / 1.1 baths / 1,248 ft2
Condos/Townhomes / Built: 1972
4691
19502 116th Avenue, Mokena, Illinois 60448

Sold
$130,000
3 beds / 1.1 baths / 1,296 ft2
Condos/Townhomes / Built: 1972
2267
19502 116th Avenue, Mokena, Illinois 60448

Sold
$245,000
3 beds / 1.1 baths / 1,248 ft2
Condos/Townhomes / Built: 1972
257
19502 116th Avenue, Mokena, Illinois 60448
Sold
$124,900
3 beds / 1.0 baths / 1,026 ft2
Condos/Townhomes / Built: 1972
2939
19510 116th Avenue, Mokena, Illinois 60448
Sold
$65,900
4 beds / 1.0 baths / 0 ft2
Condos/Townhomes / Built: 1973
4737
Contact Agent
Listing Provided By
CRIS Realty
