

19511 Sycamore Street, Mokena, Illinois 60448
Sorry, we are updating photos, please update this page in 15 minutes
$180,000
|
Sold
|
|
| Status: | Closed |
| Sqft: | 0 |
| Cost/Sqft: | — |
| Beds: | 4 |
| Baths: | 2 |
| Year Built: | 1971 |
| Property Taxes: | $4,245 |
| Days On Market: | 5283 |
| Lot Size: | 0,00 |
Description
Beautiful 4 bedroom, 2 bath Mokena home with 2 car garage W/shop area. Kitchen has custom maple cabinets, granite counters, island, tiled backsplash, all Frigidare appliances. Crown molding. 6-panel & flush doors, new white trim, new railings. Upper bath has corrian counter, jet tub. New custom lower bath with ceramic tile, heated floor. Deck. HE furnace. Leaf guard gutter. Asphalt driveway. MUST SEE!
Property Specifics
| Single Family | |
| — | |
| — | |
| 1971 | |
| Full | |
| Vinyl Siding | |
| — | |
| — | |
| No | |
| — |
| Will | |
| — | |
| 0 / Not Applicable | |
| None | |
| Public | |
| Public Sewer | |
| Central Air | |
| Natural Gas, Forced Air | |
| 08064714 | |
| 1909103170050000 |
Property History
| DATE: | EVENT: | PRICE: | SOURCE: |
|---|---|---|---|
| 2 Nov, 2012 | Sold | $180,000 | MRED MLS |
| 1 Oct, 2012 | Under contract | $184,900 | MRED MLS |
| — | Last price change | $189,900 | MRED MLS |
| 10 May, 2012 | Listed for sale | $189,900 | MRED MLS |
Sorry, we are updating photos, please update this page in 15 minutes
Room Specifics
All Bedroom Info:
Total Bedrooms: 4
Bedrooms Above Ground: 4
Bedrooms Below Ground: 0
Total Bedrooms: 4
Bedrooms Above Ground: 4
Bedrooms Below Ground: 0
Second Bedroom Info:
Dimensions: —
Location: —Dimensions: —
Floor Type: Wood Laminate
Third Bedroom Info:
Dimensions: —
Location: —Dimensions: —
Floor Type: Wood Laminate
Fourth Bedroom Info:
Dimensions: —
Location: —Dimensions: —
Floor Type: Carpet
Bathroom Info:
Full Bathrooms: 2
Partial Bathrooms: 0Full Bathrooms: 2
Bathroom Amenities: —
Bathroom in Basement: 1
Kitchen Info:
Dimensions: —
Location: —Dimensions: —
Floor Type: Wood Laminate
Living Room Info:
Dimensions: —
Location: —Dimensions: —
Floor Type: Wood Laminate
Family Room Info:
Dimensions: —
Location: —Dimensions: —
Floor Type: Carpet
Additional Rooms Info:
Rooms: No additional rooms
Basement: FullRooms: No additional rooms
Other Specifics
| 2 | |
| Concrete Perimeter | |
| Garage | |
| — | |
| — | |
| — | |
| Deck, Hot Tub | |
| Fenced Yard | |
| 65X111.7 | |
| — | |
| None | |
| Wood Laminate Floors, Heated Floors | |
| — | |
| Not in DB | |
| Sidewalks, Street Lights, Street Paved | |
| — | |
| — |
Tax History
| Year | Property Taxes |
|---|---|
| 2012 | $4,245 |
Contact Agent
Nearby Similar Homes
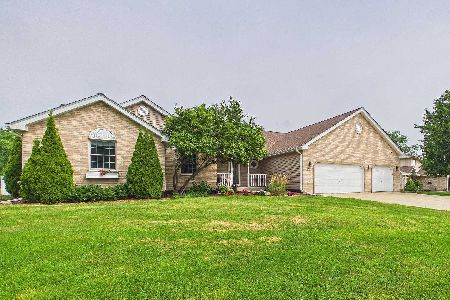
19613 Redwood Lane, Mokena, Illinois 60448
For Sale
$312,500
4 beds / 1.1 baths / 912 ft2
Single Family / Built: 1971
80
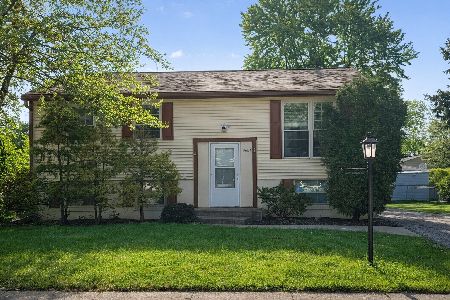
9417 Hawthorne Avenue, Mokena, Illinois 60448
For Sale
$300,000
4 beds / 1.1 baths / 912 ft2
Single Family / Built: 1971
38
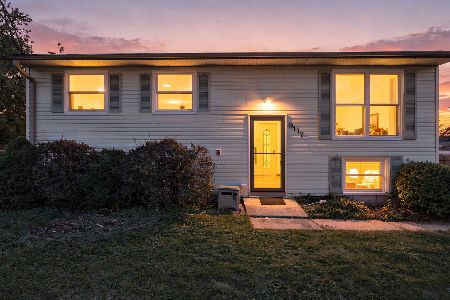
9416 Magnolia Avenue, Mokena, Illinois 60448
For Sale
$384,000
4 beds / 2.1 baths / 1,748 ft2
Single Family / Built: 1961
25
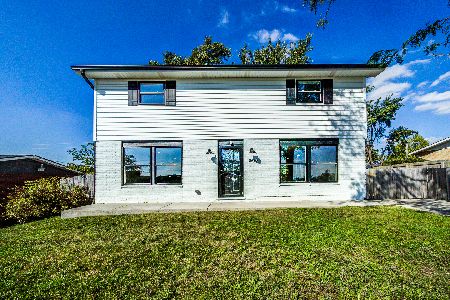
9430 Elm Avenue, Mokena, Illinois 60448
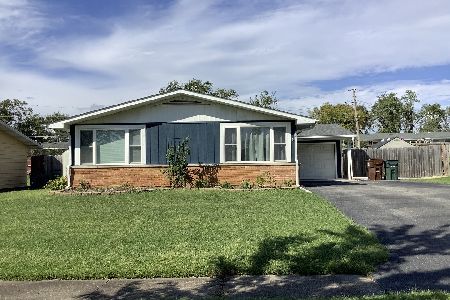
For Sale
$305,000
3 beds / 2.0 baths / 1,120 ft2
Single Family / Built: 1961
34
19439 Beechnut Drive, Mokena, Illinois 60448
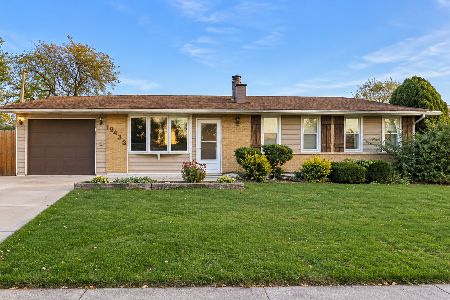
For Sale
$279,000
3 beds / 1.1 baths / 1,120 ft2
Single Family / Built: 1961
7
Nearby Sold Comparables
9205 Willow Lane, Mokena, Illinois 60448

Sold
$132,900
3 beds / 1.0 baths / 912 ft2
Single Family / Built: 1974
3261
19506 Cherry Street, Mokena, Illinois 60448

Sold
$178,900
3 beds / 1.1 baths / 912 ft2
Single Family / Built: 1971
2577
19523 Sycamore Street, Mokena, Illinois 60448

Sold
$269,900
3 beds / 1.0 baths / 1,344 ft2
Single Family / Built: 1971
582

Contact Agent
Listing Provided By
CRIS REALTY
