

1952 Patterson Avenue, North Center, Chicago, Illinois 60613


$210,000
|
Sold
|
|
| Status: | Closed |
| Sqft: | 0 |
| Cost/Sqft: | — |
| Beds: | 1 |
| Baths: | 1 |
| Year Built: | 1919 |
| Property Taxes: | $2,359 |
| Lot Size: | 0,00 |
Description
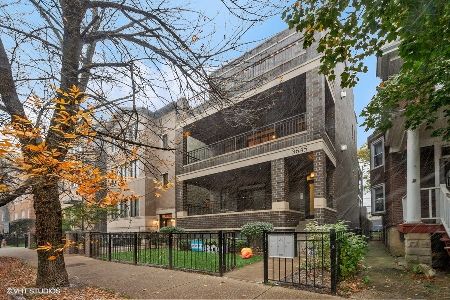
*** BUYER'S FINANCING FELL APART AT THE LAST MINUTE = YOUR LUCKY DAY!!! *** Gorgeous Patterson Ave + the sweetest 1 bed in the area! Lovely floor plan with good-sized rooms, drenched in southern light+ northern exposure over deck + gated common yard, LOADS of closet space, hardwood floors throughout, a totally updated kitchen w/eating area and so much storage AND a totally renovated bathroom of Pinterest dreams! Kitchen feat new quartz counters, backsplash, stainless appliances, on-trend matte black hardware, new lighting. Bath has new tile, bath surround, vanity, storage cabinet, toilet and matte black fixtures. Entire home is freshly painted + new lighting added. Cable TV/Internet + heat is included and a/c units are built-in. FREE Laundry is directly below as is storage, bike and exercise room. Super charming and loved community deck with pergola plus patio area. Truly a walk to everything location in highly desirable North Center/Roscoe Village!! Open Sunday, 4/11, 1-3pm!
Property Specifics
| Condos/Townhomes | |
| 3 | |
| — | |
| 1919 | |
| 2020 | |
| None | |
| Brick | |
| — | |
| — | |
| No | |
| — |
| Cook | |
| Patterson Park | |
| 352 / Monthly | |
| Heat, Water, Insurance, TV/Cable, Exercise Facilities, Exterior Maintenance, Lawn Care, Scavenger, Snow Removal | |
| Lake Michigan | |
| Public Sewer | |
| Wall Unit(s) | |
| Steam | |
| 10974759 | |
| 14192250361008 |


Room Specifics
Total Bedrooms: 1
Bedrooms Above Ground: 1
Bedrooms Below Ground: 0
Dimensions: 14X9
Floor Type: Hardwood
Full Bathrooms: 1
Bathroom Amenities: —
Bathroom in Basement: 0
Dimensions: 11X6
Floor Type: Hardwood
Dimensions: 10X9
Floor Type: Hardwood
Features: Eating Area-Table Space, SolidSurfaceCounter, Updated Kitchen
Dimensions: 16X11
Floor Type: Hardwood
Rooms: No additional rooms
Other Specifics
| — | |
| — | |
| — | |
| — | |
| Hardwood | |
| Deck, Patio, Porch | |
| Gazebo | |
| Outdoor Grill | |
| — | |
| COMMON | |
| — | |
| Full | |
| Storage | |
| Range, Microwave, Dishwasher, Refrigerator, Disposal, Stainless Steel Appliance(s) | |
| Not in DB | |
| — | |
| Bike Room/Bike Trails, Exercise Room, Storage, Ceiling Fan, Laundry, Picnic Area | |
| — |
Contact Agent
Nearby Similar Homes
Nearby Sold Comparables



Contact Agent
Listing Provided By
@properties Christie's International Real Estate
