

19520 Tramore Lane, Mokena, Illinois 60448
$460,000
|
Sold
|
|
| Status: | Closed |
| Sqft: | 3,400 |
| Cost/Sqft: | $136 |
| Beds: | 4 |
| Baths: | 4 |
| Year Built: | 2005 |
| Property Taxes: | $9,863 |
| Days On Market: | 2671 |
| Lot Size: | 0,29 |
Description
Upgraded and customized is what will come to mind when you step into this beautiful 4 BR 3.5 Bath two-story, 3 car garage home located in the Tara Hills subdivision. This pristine move in condition home was the recipient of the Mokena Beautification award and it's obvious why when you see this stunning turnkey home! Kitchen includes granite counters, custom vent hood, butler pantry, SS double oven & appliances. Some special features include wainscoting, hardwood floors, in home vacuum with panel in kitchen, newly painted, recessed LED lighting and high end fixtures, opportunity for main level W/D, remote control Hunter Douglass blinds, custom barn door on main level, fully finished basement with fully equipped gym that is staying with home and optional 5th bedroom, office or home salon as plumbing is done. Over sized lot with beautiful mature maple trees in a wonderful neighborhood with no HOA fees. Come see this beauty!
Property Specifics
| Single Family | |
| — | |
| — | |
| 2005 | |
| Full | |
| Brick, Frame | |
| — | |
| — | |
| No | |
| 0.29 |
| Will | |
| Tara Hills | |
| 0 / Not Applicable | |
| None | |
| Public | |
| Public Sewer | |
| Central Air | |
| Natural Gas | |
| 10440593 | |
| 1909104110110000 |
Property History
| DATE: | EVENT: | PRICE: | SOURCE: |
|---|---|---|---|
| 15 Sep, 2011 | Sold | $382,000 | MRED MLS |
| 5 Jul, 2011 | Under contract | $399,900 | MRED MLS |
| — | Last price change | $410,000 | MRED MLS |
| 13 May, 2011 | Listed for sale | $410,000 | MRED MLS |
| 28 Aug, 2019 | Sold | $460,000 | MRED MLS |
| 28 Jul, 2019 | Under contract | $462,500 | MRED MLS |
| — | Last price change | $472,500 | MRED MLS |
| 5 Jul, 2019 | Listed for sale | $472,500 | MRED MLS |
Room Specifics
Total Bedrooms: 4
Bedrooms Above Ground: 4
Bedrooms Below Ground: 0
Full Bathrooms: 4
Bathroom Amenities: —
Bathroom in Basement: 1
Dimensions: —
Floor Type: Hardwood
Dimensions: —
Floor Type: Hardwood
Dimensions: —
Floor Type: Hardwood
Dimensions: —
Floor Type: Carpet
Rooms: Exercise Room
Other Specifics
| 3 | |
| — | |
| Garage | |
| — | |
| — | |
| — | |
| — | |
| — | |
| 90.39 X 139.12 | |
| — | |
| Full | |
| — | |
| — | |
| Not in DB | |
| — | |
| — | |
| — |
Tax History
| Year | Property Taxes |
|---|---|
| 2011 | $9,710 |
| 2019 | $9,863 |
Contact Agent
Nearby Similar Homes
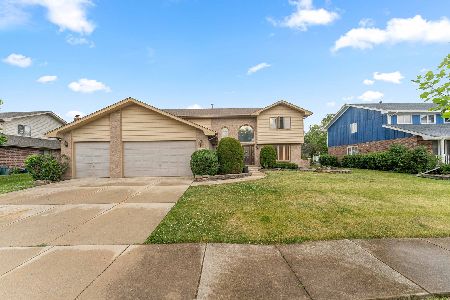
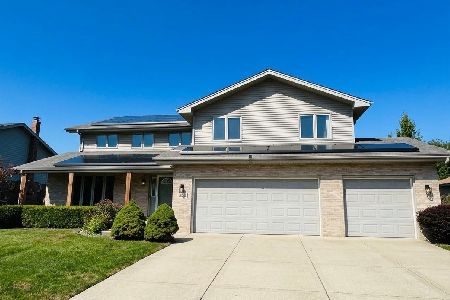
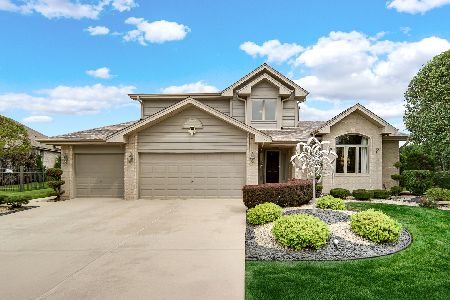
Nearby Sold Comparables

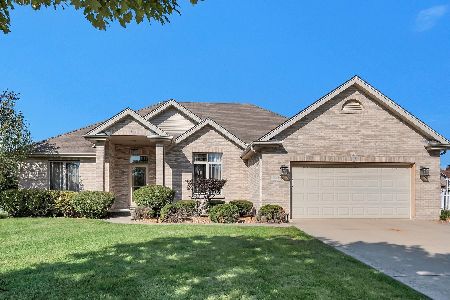
Contact Agent
Listing Provided By
Baird & Warner
