

1954 Brookside Lane, Hoffman Estates, Illinois 60169
$291,000
|
Sold
|
|
| Status: | Closed |
| Sqft: | 1,560 |
| Cost/Sqft: | $189 |
| Beds: | 3 |
| Baths: | 2 |
| Year Built: | 1982 |
| Property Taxes: | $6,586 |
| Days On Market: | 2827 |
| Lot Size: | 0,11 |
Description
Beautiful brick front home with new siding and gutters, located on a quiet street. The moment you walk in you will notice the large living room with oversized windows allowing great natural light. Beyond the living room is a dining room with plenty of space for all of your guests. The clean white eat-in kitchen has ample cabinet space, a pantry and a see-through to the family room. The cozy family room has an inviting fireplace and sliding doors that open to the gorgeous cedar sunroom with vaulted ceilings, power outlets, and a ceiling fan. It overlooks the peaceful fully fenced in back yard. All 3 bedrooms are located on the second level & generous in size with nice paint & clean carpet. The full bathroom has been remodeled. The partially finished basement is perfect for a play area or home office - a unique bonus for this model of home in the neighborhood! Great storage space in the unfinished section of the basement. Epoxy coated garage floor! Come see this lovely home today!
Property Specifics
| Single Family | |
| — | |
| — | |
| 1982 | |
| Partial | |
| Vinyl Siding, Brick | |
| — | |
| — | |
| No | |
| 0.11 |
| Cook | |
| — | |
| 0 / Not Applicable | |
| None | |
| Lake Michigan | |
| Public Sewer | |
| Central Air | |
| Natural Gas | |
| 10259787 | |
| 07083050080000 |
Nearby Schools
| NAME: | DISTRICT: | DISTANCE: | |
|---|---|---|---|
|
Grade School
Neil Armstrong Elementary School |
54 | — | |
|
High School
Hoffman Estates High School |
211 | Not in DB | |
Property History
| DATE: | EVENT: | PRICE: | SOURCE: |
|---|---|---|---|
| 29 Mar, 2019 | Sold | $291,000 | MRED MLS |
| 19 Feb, 2019 | Under contract | $295,000 | MRED MLS |
| 6 Feb, 2019 | Listed for sale | $295,000 | MRED MLS |
| 26 Sep, 2025 | Sold | $411,000 | MRED MLS |
| 3 Sep, 2025 | Under contract | $399,999 | MRED MLS |
| 28 Jul, 2025 | Listed for sale | $399,999 | MRED MLS |
Room Specifics
Total Bedrooms: 3
Bedrooms Above Ground: 3
Bedrooms Below Ground: 0
Dimensions: —
Floor Type: Carpet
Dimensions: —
Floor Type: Carpet
Full Bathrooms: 2
Bathroom Amenities: Double Sink, Soaking Tub
Bathroom in Basement: 0
Dimensions: —
Floor Type: Carpet
Dimensions: —
Floor Type: Hardwood
Features: Eating Area-Table Space, Pantry-Closet
Dimensions: —
Floor Type: Wood Laminate
Dimensions: —
Floor Type: Carpet
Dimensions: —
Floor Type: Carpet
Rooms: Bonus Room
Other Specifics
| 2 | |
| — | |
| Garage | |
| — | |
| — | |
| — | |
| Porch Screened | |
| Fenced Yard | |
| 56' X 86' | |
| — | |
| Full | |
| Skylight(s), Hardwood Floors, First Floor Laundry | |
| Range, Microwave, Dishwasher, Refrigerator, Washer, Dryer, Disposal | |
| Not in DB | |
| Park, Pool, Lake, Curbs, Sidewalks, Street Lights | |
| — | |
| Attached Fireplace Doors/Screen, Gas Log, Gas Starter |
Tax History
| Year | Property Taxes |
|---|---|
| 2019 | $6,586 |
| 2025 | $8,900 |
Contact Agent
Nearby Similar Homes
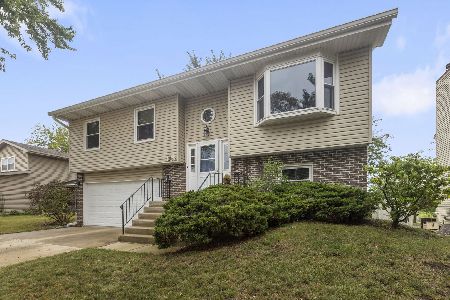
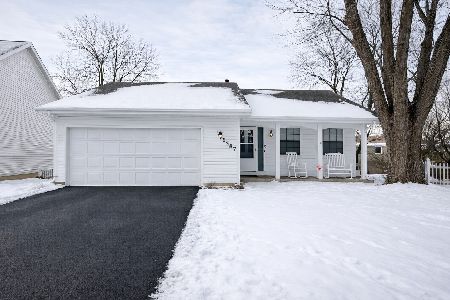
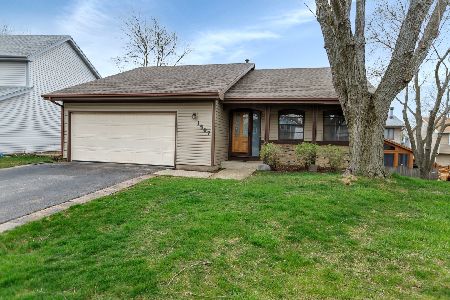
Nearby Sold Comparables


Contact Agent
Listing Provided By
Redfin Corporation
