

1955 Brookside Lane, Hoffman Estates, Illinois 60169
Sorry, we are updating photos, please update this page in 15 minutes
$427,000
|
Sold
|
|
| Status: | Closed |
| Sqft: | 2,750 |
| Cost/Sqft: | $160 |
| Beds: | 5 |
| Baths: | 3 |
| Year Built: | 1989 |
| Property Taxes: | $7,873 |
| Days On Market: | 5948 |
| Lot Size: | 0,00 |
Description
Schaumburg school district! A true 5 large bedroom home! Thousands $$$ spent on gorgeous custom kitchen with huge 4x8 center island, cush cls maple cab, granite tops, Stainless Steel app., new lighting, new hdwd floors on main level. Entire home prof. painted, prof. finished bsmt, can lights, new water htr., new powder rm., 2 fireplaces, mstr suite w/whirlpool tub. Anderson windows, deck, hot tub, lake view, 10+
Property Specifics
| Single Family | |
| — | |
| — | |
| 1989 | |
| Full | |
| Brick, Cedar, Shakes | |
| Shake | |
| MALIBU | |
| Yes | |
| — |
| Cook | |
| — | |
| 0 / Not Applicable | |
| None | |
| Lake Michigan | |
| Public Sewer | |
| Central Air | |
| Natural Gas | |
| 07588508 | |
| 07083060050000 |
Nearby Schools
| NAME: | DISTRICT: | DISTANCE: | |
|---|---|---|---|
|
Grade School
Neil Armstrong Elementary School |
54 | — | |
|
Middle School
Eisenhower Junior High School |
54 | Not in DB | |
|
High School
Hoffman Estates High School |
211 | Not in DB | |
Property History
| DATE: | EVENT: | PRICE: | SOURCE: |
|---|---|---|---|
| 15 Oct, 2009 | Sold | $370,000 | MRED MLS |
| 29 Sep, 2009 | Under contract | $400,000 | MRED MLS |
| 28 Aug, 2009 | Listed for sale | $400,000 | MRED MLS |
| 8 Apr, 2011 | Sold | $427,000 | MRED MLS |
| 22 Jan, 2011 | Under contract | $439,999 | MRED MLS |
| 22 Jul, 2010 | Listed for sale | $439,999 | MRED MLS |
Sorry, we are updating photos, please update this page in 15 minutes
Room Specifics
All Bedroom Info:
Total Bedrooms: 5
Bedrooms Above Ground: 5
Bedrooms Below Ground: 0
Total Bedrooms: 5
Bedrooms Above Ground: 5
Bedrooms Below Ground: 0
Second Bedroom Info:
Dimensions: —
Location: —Dimensions: —
Floor Type: Carpet
Third Bedroom Info:
Dimensions: —
Location: —Dimensions: —
Floor Type: Carpet
Fourth Bedroom Info:
Dimensions: —
Location: —Dimensions: —
Floor Type: Carpet
Bathroom Info:
Full Bathrooms: 3
Partial Bathrooms: 1Full Bathrooms: 3
Bathroom Amenities: —
Bathroom in Basement: 0
Dining Room Info:
Dimensions: —
Location: —Dimensions: —
Floor Type: Carpet
Kitchen Info:
Dimensions: —
Location: —Dimensions: —
Floor Type: Hardwood
Features: Eating Area-Table Space
Laundry Room Info:
Dimensions: —
Location: —Dimensions: —
Floor Type: Vinyl
Living Room Info:
Dimensions: —
Location: —Dimensions: —
Floor Type: Carpet
Family Room Info:
Dimensions: —
Location: —Dimensions: —
Floor Type: Hardwood
Additional Rooms Info:
Rooms: Bedroom 5, Utility Room-1st Floor
Basement: FullRooms: Bedroom 5, Utility Room-1st Floor
Other Specifics
| 2 | |
| Concrete Perimeter | |
| Garage | |
| — | |
| — | |
| — | |
| Deck, Hot Tub | |
| Lake Front, Pond(s), Water View | |
| 45X105X51X117 | |
| — | |
| Yes | |
| Skylight(s), Hot Tub | |
| Range, Microwave, Dishwasher, Refrigerator, Disposal | |
| Not in DB | |
| Sidewalks, Street Lights, Street Paved | |
| — | |
| — |
Tax History
| Year | Property Taxes |
|---|---|
| 2009 | $5,544 |
| 2011 | $7,873 |
Contact Agent
Nearby Similar Homes
1965 Crescent Lane, Hoffman Estates, Illinois 60169
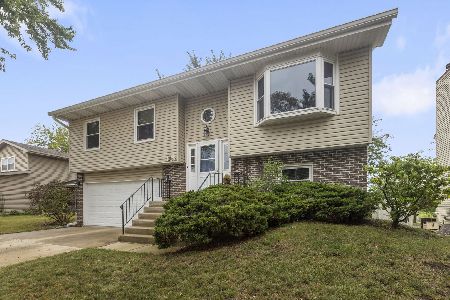
For Sale
$424,900
4 beds / 2.0 baths / 2,122 ft2
Single Family / Built: 1987
47
Nearby Sold Comparables
1955 Brookside Lane, Hoffman Estates, Illinois 60169

Sold
$400,000
5 beds / 2.1 baths / 2,700 ft2
Single Family / Built: 1989
6276
1945 Brookside Lane, Hoffman Estates, Illinois 60169
Sold
$480,000
4 beds / 3.1 baths / 3,400 ft2
Single Family / Built: 1992
2469
1965 Brookside Lane, Hoffman Estates, Illinois 60169
Sold
$390,000
3 beds / 2.1 baths / 2,812 ft2
Single Family / Built: 1989
3548
1965 Brookside Lane, Hoffman Estates, Illinois 60169
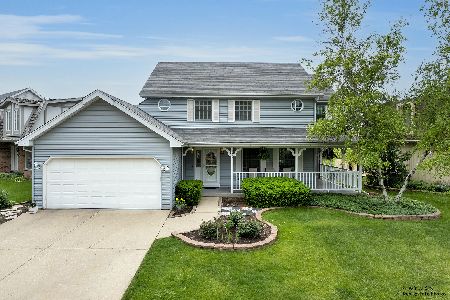
Sold
$489,000
3 beds / 2.1 baths / 2,812 ft2
Single Family / Built: 1989
1582
1935 Brookside Lane, Hoffman Estates, Illinois 60169
Sold
$461,900
4 beds / 3.0 baths / 2,786 ft2
Single Family / Built: 1994
2987
1975 Brookside Lane, Hoffman Estates, Illinois 60195
Sold
$320,000
4 beds / 2.1 baths / 2,800 ft2
Single Family / Built: 1990
5551
Contact Agent
Listing Provided By
Berkshire Hathaway HomeServices Starck Real Estate
