

1959 Berry Lane, Des Plaines, Illinois 60018
Sorry, we are updating photos, please update this page in 15 minutes
$385,000
|
Sold
|
|
| Status: | Closed |
| Sqft: | 1,700 |
| Cost/Sqft: | $232 |
| Beds: | 3 |
| Baths: | 3 |
| Year Built: | 1974 |
| Property Taxes: | $8,422 |
| Days On Market: | 3035 |
| Lot Size: | 0,23 |
Description
Quality Constructed Ranch with full finished basement! Spacious Living Rm with Stone Fireplace. Formal Dining Room. Remodeled kitchen with custom made cabinetry, granite counter tops, stainless steel appliances, fireplace and even wine cooler. Sunny,Eat-In Kitchen overlooks Lush Landscaping and Peaceful River Views! New flooring thought first floor. New main floor bathroom with double sink and custom shower. Finished Basement loaded with Storage & own Sauna/Steam Shower/Hot Tub. New garage door . Park like back yard. Quiet dead end street.
Property Specifics
| Single Family | |
| — | |
| Ranch | |
| 1974 | |
| Full | |
| Brick, Stone | |
| Asphalt | |
| CUSTOM RANCH | |
| Yes | |
| 0.23 |
| Cook | |
| — | |
| 0 / Not Applicable | |
| None | |
| Lake Michigan | |
| Public Sewer, Overhead Sewers | |
| Central Air | |
| Steam | |
| 10026103 | |
| 09213020790000 |
Nearby Schools
| NAME: | DISTRICT: | DISTANCE: | |
|---|---|---|---|
|
High School
Maine West High School |
207 | Not in DB | |
Property History
| DATE: | EVENT: | PRICE: | SOURCE: |
|---|---|---|---|
| 18 Mar, 2016 | Sold | $308,000 | MRED MLS |
| 28 Jan, 2016 | Under contract | $309,000 | MRED MLS |
| — | Last price change | $339,000 | MRED MLS |
| 16 Jun, 2015 | Listed for sale | $365,000 | MRED MLS |
| 4 Oct, 2018 | Sold | $385,000 | MRED MLS |
| 24 Aug, 2018 | Under contract | $394,900 | MRED MLS |
| — | Last price change | $399,900 | MRED MLS |
| 20 Jul, 2018 | Listed for sale | $425,000 | MRED MLS |
Sorry, we are updating photos, please update this page in 15 minutes
Room Specifics
All Bedroom Info:
Total Bedrooms: 3
Bedrooms Above Ground: 3
Bedrooms Below Ground: 0
Total Bedrooms: 3
Bedrooms Above Ground: 3
Bedrooms Below Ground: 0
Second Bedroom Info:
Dimensions: —
Location: —Dimensions: —
Floor Type: Wood Laminate
Third Bedroom Info:
Dimensions: —
Location: —Dimensions: —
Floor Type: Wood Laminate
Bathroom Info:
Full Bathrooms: 3
Partial Bathrooms: 1Full Bathrooms: 3
Bathroom Amenities: —
Bathroom in Basement: 1
Dining Room Info:
Dimensions: —
Location: —Dimensions: —
Floor Type: Wood Laminate
Kitchen Info:
Dimensions: —
Location: —Dimensions: —
Floor Type: Porcelain Tile
Features: Eating Area-Table Space
Living Room Info:
Dimensions: —
Location: —Dimensions: —
Floor Type: Wood Laminate
Additional Rooms Info:
Rooms: Recreation Room, Storage
Basement: FullRooms: Recreation Room, Storage
Other Specifics
| 2 | |
| Concrete Perimeter | |
| Garage | |
| — | |
| — | |
| — | |
| — | |
| River Front, Water View | |
| 58X110X152X93X138 | |
| — | |
| None | |
| Sauna/Steam Room | |
| Range, Microwave, Dishwasher, Refrigerator, Washer, Dryer, Disposal, Stainless Steel Appliance(s), Wine Refrigerator | |
| Not in DB | |
| — | |
| — | |
| Wood Burning |
Tax History
| Year | Property Taxes |
|---|---|
| 2016 | $6,299 |
| 2018 | $8,422 |
Contact Agent
Nearby Similar Homes
1808 Linden Street, Des Plaines, Illinois 60018

For Sale
$374,900
3 beds / 1.0 baths / 980 ft2
Single Family / Built: 1952
60
Nearby Sold Comparables
1959 Berry Lane, Des Plaines, Illinois 60018

Sold
$309,000
3 beds / 2.1 baths / 1,700 ft2
Single Family / Built: 1974
4165
1949 Berry Lane, Des Plaines, Illinois 60018
Sold
$314,900
3 beds / 2.0 baths / 2,579 ft2
Single Family / Built: 1922
3186
1910 Berry Lane, Des Plaines, Illinois 60018
Sold
$349,000
3 beds / 3.0 baths / 3,263 ft2
Single Family / Built: 1961
4848
1929 Berry Lane, Des Plaines, Illinois 60018
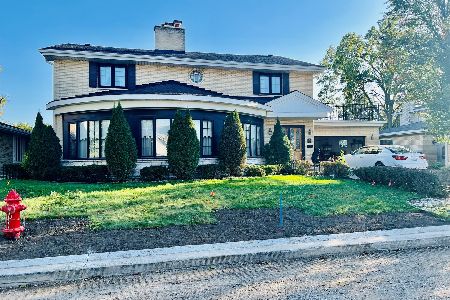
Sold
$539,000
4 beds / 2.1 baths / 3,088 ft2
Single Family / Built: 1968
729
1899 Berry Lane, Des Plaines, Illinois 60018
Sold
$319,900
3 beds / 1.1 baths / 0 ft2
Single Family / Built: 1964
6189
1899 Berry Lane, Des Plaines, Illinois 60018
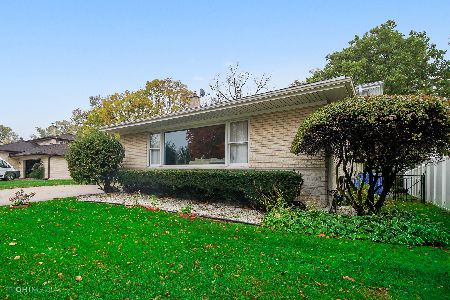
Sold
$349,000
3 beds / 1.1 baths / 0 ft2
Single Family / Built: 1964
2183
Contact Agent
Listing Provided By
Negotiable Realty Services, In
