

1959 Boies Place, Sycamore, Illinois 60178
Sorry, we are updating photos, please update this page in 15 minutes
$189,000
|
Sold
|
|
| Status: | Closed |
| Sqft: | 1,950 |
| Cost/Sqft: | $103 |
| Beds: | 5 |
| Baths: | 4 |
| Year Built: | 1979 |
| Property Taxes: | $5,110 |
| Days On Market: | 6295 |
| Lot Size: | 0,00 |
Description
4 to 5 Bedroom home. Main floor was a family room and features a private bath, hot tub, catherdal ceiling, sky light . Up stairs bedroom also features a bath room and was formally the master bedroom. Formal livinging room with formal dining room. Newer carpet in Lr and Dr, MBR, Stairs and Hall. Kitchen is eat in and features Dutch Made cabinets with pantry, spice cabinet, desk , bread drawer. Sliding Door
Property Specifics
| Single Family | |
| — | |
| Colonial | |
| 1979 | |
| Partial | |
| Brick, Masonite | |
| Asphalt | |
| TWO STORY | |
| No | |
| — |
| De Kalb | |
| — | |
| 0 / Not Applicable | |
| None | |
| Private Well | |
| Septic-Private | |
| Central Air | |
| Electric | |
| 07309697 | |
| 0629101013 |
Nearby Schools
| NAME: | DISTRICT: | DISTANCE: | |
|---|---|---|---|
|
Grade School
North Elementary School |
427 | — | |
|
Middle School
Sycamore Middle School |
427 | Not in DB | |
|
High School
Sycamore High School |
427 | Not in DB | |
Property History
| DATE: | EVENT: | PRICE: | SOURCE: |
|---|---|---|---|
| 8 Jan, 2010 | Sold | $189,000 | MRED MLS |
| 13 Nov, 2009 | Under contract | $199,900 | MRED MLS |
| — | Last price change | $214,900 | MRED MLS |
| 27 Aug, 2009 | Listed for sale | $214,900 | MRED MLS |
| 28 Jun, 2021 | Sold | $251,500 | MRED MLS |
| 6 May, 2021 | Under contract | $236,500 | MRED MLS |
| 6 May, 2021 | Listed for sale | $236,500 | MRED MLS |
Sorry, we are updating photos, please update this page in 15 minutes
Room Specifics
All Bedroom Info:
Total Bedrooms: 5
Bedrooms Above Ground: 5
Bedrooms Below Ground: 0
Total Bedrooms: 5
Bedrooms Above Ground: 5
Bedrooms Below Ground: 0
Second Bedroom Info:
Dimensions: —
Location: —Dimensions: —
Floor Type: Carpet
Third Bedroom Info:
Dimensions: —
Location: —Dimensions: —
Floor Type: Carpet
Fourth Bedroom Info:
Dimensions: —
Location: —Dimensions: —
Floor Type: Carpet
Bathroom Info:
Full Bathrooms: 4
Partial Bathrooms: 1Full Bathrooms: 4
Bathroom Amenities: —
Bathroom in Basement: 0
Dining Room Info:
Dimensions: —
Location: —Dimensions: —
Floor Type: Carpet
Kitchen Info:
Dimensions: —
Location: —Dimensions: —
Floor Type: Vinyl
Features: Eating Area-Table Space, Island, Pantry-Closet
Living Room Info:
Dimensions: —
Location: —Dimensions: —
Floor Type: Carpet
Family Room Info:
Dimensions: —
Location: —Dimensions: —
Floor Type: Carpet
Additional Rooms Info:
Rooms: Bedroom 5, Game Room
Basement: PartialRooms: Bedroom 5, Game Room
Other Specifics
| 2 | |
| Concrete Perimeter | |
| Garage | |
| — | |
| — | |
| — | |
| Deck, Hot Tub | |
| Landscaped, Wooded | |
| 158X160 | |
| Unfinished | |
| Full | |
| Vaulted/Cathedral Ceilings, Skylight(s), Hot Tub, Bar-Dry, First Floor Bedroom | |
| Range, Microwave, Dishwasher, Refrigerator, Freezer, Washer, Dryer, Disposal | |
| Not in DB | |
| Street Paved | |
| — | |
| Gas Log |
Tax History
| Year | Property Taxes |
|---|---|
| 2010 | $5,110 |
| 2021 | $6,255 |
Contact Agent
Nearby Similar Homes
1426 Beach Lane, Sycamore, Illinois 60178
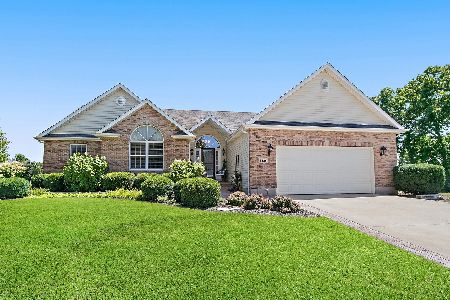
For Sale
$439,800
3 beds / 2.0 baths / 2,051 ft2
Single Family / Built: 2006
32
Nearby Sold Comparables
1959 Boies Place, Sycamore, Illinois 60178

Sold
$236,500
4 beds / 2.1 baths / 1,950 ft2
Single Family / Built: 1979
2025
1973 Boies Place, Sycamore, Illinois 60178

Sold
$229,900
3 beds / 3.0 baths / 2,875 ft2
Single Family / Built: 1987
4286
1950 Elfran Drive, Sycamore, Illinois 60178
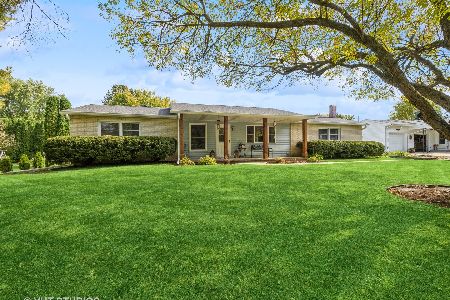
Sold
$265,000
3 beds / 1.0 baths / 1,584 ft2
Single Family / Built: 1965
1133
1958 Boies Place, Sycamore, Illinois 60178
Sold
$250,000
4 beds / 3.0 baths / 3,200 ft2
Single Family / Built: 1978
4788
1960 Boies Place, Sycamore, Illinois 60178

Sold
$214,900
3 beds / 2.0 baths / 1,508 ft2
Single Family / Built: 1977
2438
1001 Freed Road, Sycamore, Illinois 60178
Sold
$249,000
3 beds / 2.1 baths / 0 ft2
Single Family / Built: 1966
6787
Contact Agent
Listing Provided By
Coldwell Banker The Real Estate Group
