

19600 Walnut Street, Mokena, Illinois 60448
Subdivision > Arbury Hills


$212,000
|
Sold
|
|
| Status: | Closed |
| Sqft: | 1,480 |
| Cost/Sqft: | $152 |
| Beds: | 3 |
| Baths: | 1 |
| Year Built: | 1962 |
| Property Taxes: | $4,872 |
| Days On Market: | 1805 |
| Lot Size: | 0,17 |
Description
Immaculate raised ranch now available in Mokena! To be enjoyed on the exterior are a large front porch, 2 car garage, new roof (2019), and a beautiful fenced-yard with a newer deck (2019). Freshly painted; the main living area features a sun-filled living room, a dinette with hardwood floors, and a well-appointed kitchen with deck access. Completing the interior are a cozy family room, 3 spacious bedrooms, and a full bathroom. The seller is offering the home at a great price; so you have the opportunity to put your finishing touches on! Come view this wonderful home and its desirable area; only minutes from excellent schools, interstate access, the Metra station and so much more!
Property Specifics
| Single Family | |
| — | |
| Bi-Level | |
| 1962 | |
| None | |
| Vinyl Siding | |
| Asphalt | |
| — | |
| No | |
| 0.17 |
| Will | |
| Arbury Hills | |
| 0 / Not Applicable | |
| None | |
| Public | |
| Public Sewer | |
| Central Air | |
| Natural Gas, Forced Air | |
| 11272405 | |
| 1909103050220000 |
Nearby Schools
| NAME: | DISTRICT: | DISTANCE: | |
|---|---|---|---|
|
High School
Lincoln-way East High School |
210 | Not in DB | |
Property History
| DATE: | EVENT: | PRICE: | SOURCE: |
|---|---|---|---|
| 11 Jan, 2022 | Sold | $212,000 | MRED MLS |
| 3 Dec, 2021 | Under contract | $224,900 | MRED MLS |
| 17 Nov, 2021 | Listed for sale | $224,900 | MRED MLS |


Room Specifics
All Bedroom Info:
Total Bedrooms: 3
Bedrooms Above Ground: 3
Bedrooms Below Ground: 0
Total Bedrooms: 3
Bedrooms Above Ground: 3
Bedrooms Below Ground: 0
Second Bedroom Info:
Dimensions: —
Location: —Dimensions: —
Floor Type: Carpet
Third Bedroom Info:
Dimensions: —
Location: —Dimensions: —
Floor Type: Carpet
Bathroom Info:
Full Bathrooms: 1
Partial Bathrooms: 0Full Bathrooms: 1
Bathroom Amenities: —
Bathroom in Basement: 0
Kitchen Info:
Dimensions: —
Location: —Dimensions: —
Floor Type: Hardwood
Features: Eating Area-Table Space, Custom Cabinetry
Laundry Room Info:
Dimensions: —
Location: —Dimensions: —
Floor Type: Other
Living Room Info:
Dimensions: —
Location: —Dimensions: —
Floor Type: Wood Laminate
Family Room Info:
Dimensions: —
Location: —Dimensions: —
Floor Type: Carpet
Additional Rooms Info:
Rooms: No additional rooms
Basement: NoneRooms: No additional rooms
Other Specifics
| 2 | |
| Concrete Perimeter | |
| Garage, Space/s | |
| — | |
| — | |
| — | |
| Deck, Porch, Storms/Screens | |
| Fenced Yard | |
| 65X11 | |
| — | |
| None | |
| Hardwood Floors, Wood Laminate Floors, First Floor Bedroom, First Floor Full Bath, Built-in Features, Dining Combo, Drapes/Blinds | |
| Range, Dishwasher, Refrigerator, Washer, Dryer | |
| Not in DB | |
| Park, Curbs, Sidewalks, Street Lights, Street Paved | |
| — | |
| — |
Tax History
| Year | Property Taxes |
|---|---|
| 2022 | $4,872 |
Contact Agent
Nearby Similar Homes
9416 Magnolia Avenue, Mokena, Illinois 60448
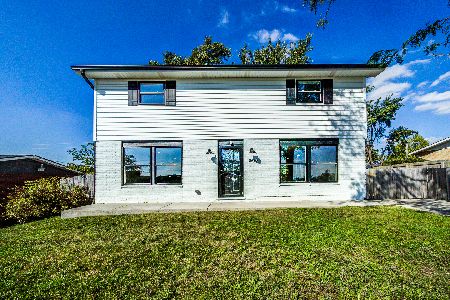
For Sale
$384,000
4 beds / 2.1 baths / 1,748 ft2
Single Family / Built: 1961
25
19613 Redwood Lane, Mokena, Illinois 60448
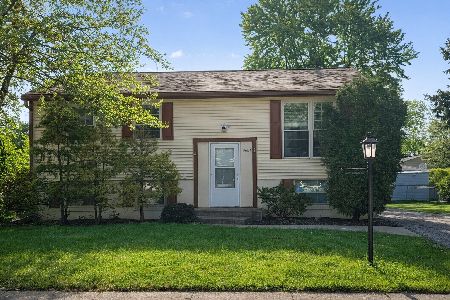
For Sale
$312,500
4 beds / 1.1 baths / 912 ft2
Single Family / Built: 1971
80
9417 Hawthorne Avenue, Mokena, Illinois 60448
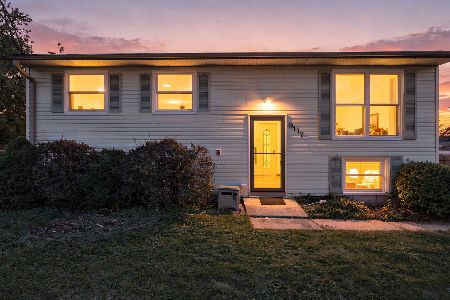
For Sale
$300,000
4 beds / 1.1 baths / 912 ft2
Single Family / Built: 1971
38
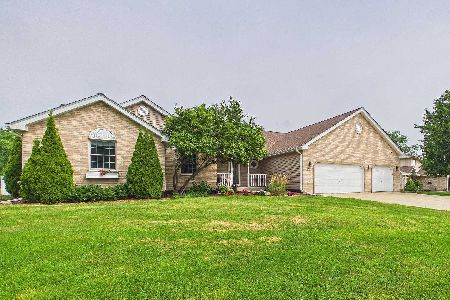
9430 Elm Avenue, Mokena, Illinois 60448
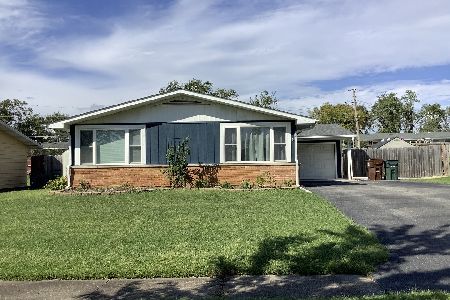
For Sale
$305,000
3 beds / 2.0 baths / 1,120 ft2
Single Family / Built: 1961
34
19439 Beechnut Drive, Mokena, Illinois 60448
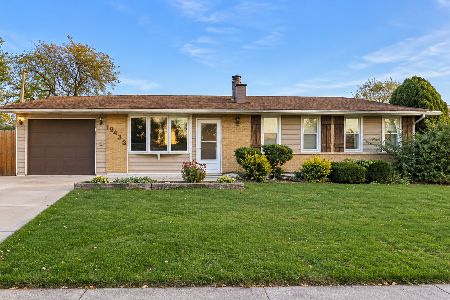
For Sale
$279,000
3 beds / 1.1 baths / 1,120 ft2
Single Family / Built: 1961
7
Nearby Sold Comparables
19540 Walnut Street, Mokena, Illinois 60448
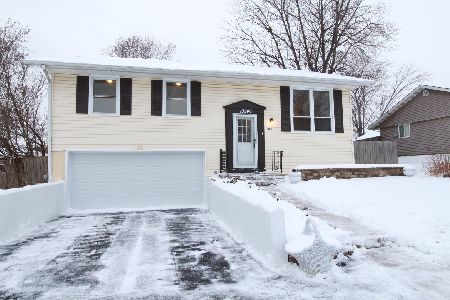
Sold
$319,900
3 beds / 2.0 baths / 1,600 ft2
Single Family / Built: 1962
1007
8115 Magnolia Avenue, Frankfort, Illinois 60423

Sold
$225,000
3 beds / 2.1 baths / 1,568 ft2
Single Family / Built: 1975
1744
9328 Magnolia Avenue, Mokena, Illinois 60448

Sold
$184,900
3 beds / 1.0 baths / 0 ft2
Single Family / Built: 1962
6011
9328 Magnolia Avenue, Mokena, Illinois 60448

Sold
$239,900
3 beds / 1.0 baths / 1,000 ft2
Single Family / Built: 1962
2095
Contact Agent
Listing Provided By
Lincoln-Way Realty, Inc
