

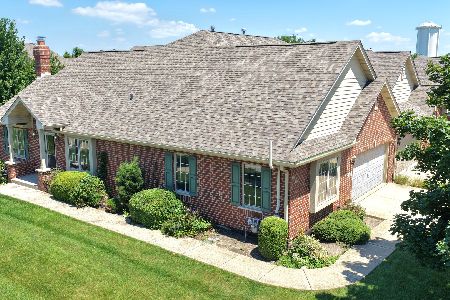
19609 Crested Butte Lane, Mokena, Illinois 60448
Subdivision > Boulder Ridge
Sorry, we are updating photos, please update this page in 15 minutes
$348,500
|
Sold
|
|
| Status: | Closed |
| Sqft: | 0 |
| Cost/Sqft: | — |
| Beds: | 2 |
| Baths: | 3 |
| Year Built: | 2006 |
| Property Taxes: | $5,930 |
| Days On Market: | 5299 |
| Lot Size: | 0,00 |
Description
Upscale townhome in Boulder Ridge! Offers 3 beds, LR w/vaulted ceilings & brick fireplace. Kitchen w/cherry cabinets, granite counters, ss appl, breakfast bar & pantry. Mstr w/vaulted ceilings, w.i.c, whirlpool tub, sep shower & 2 sink vanities. 2nd bed w/French doors & dble closets. Walkout bsmt w/kitchen, FR w/fireplace, workout & game rooms, 3rd bed & patio w/fireplace! Plus, oak trim, neutral colors & pond view!
Property Specifics
| Condos/Townhomes | |
| 1 | |
| — | |
| 2006 | |
| Walkout | |
| Brick, Cedar | |
| Asphalt | |
| — | |
| Yes | |
| — |
| Will | |
| Boulder Ridge | |
| 185 / Monthly | |
| Insurance, Exterior Maintenance, Lawn Care, Snow Removal | |
| Lake Michigan, Public | |
| Public Sewer | |
| Central Air | |
| Natural Gas, Forced Air | |
| 08049939 | |
| 1508123040630000 |
Property History
| DATE: | EVENT: | PRICE: | SOURCE: |
|---|---|---|---|
| 1 Oct, 2012 | Sold | $348,500 | MRED MLS |
| 18 May, 2012 | Under contract | $358,900 | MRED MLS |
| 24 Apr, 2012 | Listed for sale | $358,900 | MRED MLS |
Sorry, we are updating photos, please update this page in 15 minutes
Room Specifics
All Bedroom Info:
Total Bedrooms: 3
Bedrooms Above Ground: 2
Bedrooms Below Ground: 1
Total Bedrooms: 3
Bedrooms Above Ground: 2
Bedrooms Below Ground: 1
Second Bedroom Info:
Dimensions: —
Location: —Dimensions: —
Floor Type: Hardwood
Third Bedroom Info:
Dimensions: —
Location: —Dimensions: —
Floor Type: Carpet
Bathroom Info:
Full Bathrooms: 3
Partial Bathrooms: 1Full Bathrooms: 3
Bathroom Amenities: Whirlpool, Separate Shower, Double Sink
Bathroom in Basement: 1
Dining Room Info:
Dimensions: —
Location: —Dimensions: —
Floor Type: Hardwood
Kitchen Info:
Dimensions: —
Location: —Dimensions: —
Floor Type: Hardwood
Features: Eating Area-Breakfast Bar, Island, Pantry-Closet
Laundry Room Info:
Dimensions: —
Location: —Dimensions: —
Floor Type: Ceramic Tile
Living Room Info:
Dimensions: —
Location: —Dimensions: —
Floor Type: Hardwood
Family Room Info:
Dimensions: —
Location: —Dimensions: —
Floor Type: Hardwood
Additional Rooms Info:
Rooms: Kitchen, Game Room, Workshop
Basement: WalkoutRooms: Kitchen, Game Room, Workshop
Other Specifics
| 2 | |
| Concrete Perimeter | |
| Garage | |
| — | |
| — | |
| — | |
| Deck, Patio, Outdoor Fireplace | |
| Common Grounds, Cul-De-Sac, Landscaped, Pond(s), Water View | |
| COMMON | |
| — | |
| Full | |
| Vaulted/Cathedral Ceilings, Hardwood Floors, First Floor Bedroom, First Floor Laundry | |
| Range, Microwave, Dishwasher, Refrigerator, Washer, Dryer, Wine Refrigerator | |
| Not in DB | |
| — | |
| — | |
| Gas Log, Gas Starter |
Tax History
| Year | Property Taxes |
|---|---|
| 2012 | $5,930 |
Contact Agent
Nearby Similar Homes
Nearby Sold Comparables
19605 Crested Butte Lane, Mokena, Illinois 60448

Sold
$285,000
2 beds / 2.0 baths / 1,750 ft2
Condos/Townhomes / Built: 2006
5283
19605 Crested Butte Lane, Mokena, Illinois 60448
Sold
$344,898
2 beds / 2.0 baths / 1,750 ft2
Condos/Townhomes / Built: 2006
2636
19633 Snowmass Lane, Mokena, Illinois 60448
Sold
$399,900
2 beds / 3.0 baths / 1,750 ft2
Condos/Townhomes / Built: 2006
7123
19637 Snowmass Lane, Mokena, Illinois 60448
Sold
$335,900
2 beds / 2.1 baths / 1,960 ft2
Condos/Townhomes / Built: 2006
7235
19637 Snowmass Lane, Mokena, Illinois 60448

Sold
$359,900
2 beds / 2.1 baths / 1,960 ft2
Condos/Townhomes / Built: 2006
1974
Contact Agent
Listing Provided By
Lincoln-Way Realty, Inc
