

1962 17th Avenue, Melrose Park, Illinois 60160
Sorry, we are updating photos, please update this page in 15 minutes
$235,000
|
Sold
|
|
| Status: | Closed |
| Sqft: | 2,400 |
| Cost/Sqft: | $104 |
| Beds: | 5 |
| Baths: | 3 |
| Year Built: | 1911 |
| Property Taxes: | $4,164 |
| Days On Market: | 2937 |
| Lot Size: | 0,21 |
Description
Beautiful Melrose Park 2 Story home has been totally remodeled and is awaiting you and your family. Features include 5 Large Bedrooms with gleaming hardwood flooring throughout, walk in closets, Ceiling Fans, 3 Full Bath, 2 Large family rooms each with its own cozy fireplace, Extra large dining room, Full Finished Walkout Basement, Extended Heated Driveway, Enclosed front Porch. Fully Landscaped, Huge back yard. Home is being sold As-is. Homeowner is not receiving any tax exemptions. Walking distance to Stores and close to Expressway & Highway, Schedule your private showing today!! This home wont last long.
Property Specifics
| Single Family | |
| — | |
| Traditional | |
| 1911 | |
| Full, Walkout | |
| Vinyl Siding | |
| Asphalt | |
| — | |
| No | |
| 0.21 |
| Cook | |
| — | |
| 0 / Not Applicable | |
| None | |
| Lake Michigan, Public | |
| Public Sewer | |
| Window/Wall Units - 2, None | |
| Steam | |
| 10120083 | |
| 12343070310000 |
Property History
| DATE: | EVENT: | PRICE: | SOURCE: |
|---|---|---|---|
| 25 Oct, 2016 | Sold | $87,000 | MRED MLS |
| 1 Sep, 2016 | Under contract | $0 | MRED MLS |
| — | Last price change | $99,900 | MRED MLS |
| 6 Jul, 2016 | Listed for sale | $114,900 | MRED MLS |
| 28 Dec, 2018 | Sold | $235,000 | MRED MLS |
| 12 Nov, 2018 | Under contract | $249,900 | MRED MLS |
| 23 Oct, 2018 | Listed for sale | $249,900 | MRED MLS |
Sorry, we are updating photos, please update this page in 15 minutes
Room Specifics
All Bedroom Info:
Total Bedrooms: 6
Bedrooms Above Ground: 5
Bedrooms Below Ground: 1
Total Bedrooms: 6
Bedrooms Above Ground: 5
Bedrooms Below Ground: 1
Second Bedroom Info:
Dimensions: —
Location: —Dimensions: —
Floor Type: Hardwood
Third Bedroom Info:
Dimensions: —
Location: —Dimensions: —
Floor Type: Hardwood
Fourth Bedroom Info:
Dimensions: —
Location: —Dimensions: —
Floor Type: Hardwood
Bathroom Info:
Full Bathrooms: 3
Partial Bathrooms: 0Full Bathrooms: 3
Bathroom Amenities: Whirlpool, Steam Shower, Soaking Tub
Bathroom in Basement: 1
Dining Room Info:
Dimensions: —
Location: —Dimensions: —
Floor Type: Wood Laminate
Kitchen Info:
Dimensions: —
Location: —Dimensions: —
Floor Type: Marble
Features: Eating Area-Table Space
Laundry Room Info:
Dimensions: —
Location: —Dimensions: —
Floor Type: Ceramic Tile
Living Room Info:
Dimensions: —
Location: —Dimensions: —
Floor Type: Wood Laminate
Family Room Info:
Dimensions: —
Location: —Dimensions: —
Floor Type: Marble
Additional Rooms Info:
Rooms: Bedroom 5, Heated Sun Room, Bedroom 6, Den, Storage
Basement: Full, WalkoutRooms: Bedroom 5, Heated Sun Room, Bedroom 6, Den, Storage
Other Specifics
| — | |
| Concrete Perimeter | |
| Space/s | |
| — | |
| — | |
| — | |
| Patio, Porch | |
| Common Grounds | |
| 50 X 160 | |
| Unfinished | |
| None | |
| Vaulted/Cathedral Ceilings, Bar-Dry, Wood Laminate Floors, First Floor Bedroom, In-Law Arrangement, First Floor Full Bath | |
| Range, Refrigerator | |
| Not in DB | |
| Sidewalks, Street Lights, Street Paved | |
| — | |
| Electric |
Tax History
| Year | Property Taxes |
|---|---|
| 2016 | $6,630 |
| 2018 | $4,164 |
Contact Agent
Nearby Similar Homes
1710 14th Avenue, Melrose Park, Illinois 60160
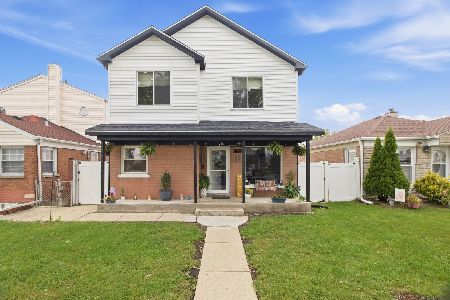
For Sale
$499,900
5 beds / 3.0 baths / 1,700 ft2
Single Family / Built: 1953
47
2213 Elm Street, River Grove, Illinois 60171
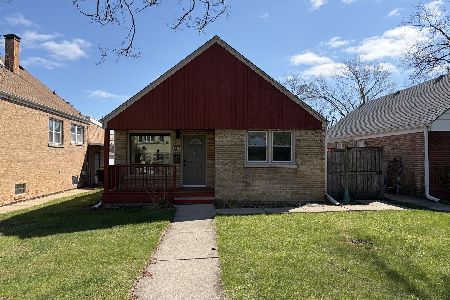
For Sale
$292,000
3 beds / 1.0 baths / 1,000 ft2
Single Family / Built: 1955
117
Nearby Sold Comparables
1962 17th Avenue, Melrose Park, Illinois 60160

Sold
$0
4 beds / 3.0 baths / 1,600 ft2
Single Family / Built: 1911
3776
1974 17th Avenue, Melrose Park, Illinois 60160
Sold
$115,000
2 beds / 1.0 baths / 1,000 ft2
Single Family / Built: 1939
2706
1955 18th Avenue, Melrose Park, Illinois 60160
Sold
$150,000
3 beds / 1.0 baths / 1,158 ft2
Single Family / Built: 1959
3210
1929 18th Avenue, Melrose Park, Illinois 60160
Sold
$359,000
4 beds / 2.0 baths / 2,530 ft2
Single Family / Built: 1951
2934
1929 18th Avenue, Melrose Park, Illinois 60160

Sold
$375,000
4 beds / 2.0 baths / 2,530 ft2
Single Family / Built: 1951
1905
1929 18th Avenue, Melrose Park, Illinois 60160

Sold
$424,900
4 beds / 2.0 baths / 2,530 ft2
Single Family / Built: 1951
978
Contact Agent
Listing Provided By
United Real Estate Elite
