

19625 Heritage Drive, Tinley Park, Illinois 60487
Subdivision > Brookside Glen
Sorry, we are updating photos, please update this page in 15 minutes
$370,000
|
Sold
|
|
| Status: | Closed |
| Sqft: | 3,265 |
| Cost/Sqft: | $121 |
| Beds: | 5 |
| Baths: | 3 |
| Year Built: | 2000 |
| Property Taxes: | $9,542 |
| Days On Market: | 5846 |
| Lot Size: | 0,00 |
Description
Absolutley stunning, and you will agree! This Fane mod. will fit all your needs, starting with the massive kit. with breakfast area, flowing into the comfortable f.r., feat. a brick f.p. The office on the main level is perfct for at home workers. Let the kids enjoy the loft area, you will love the MB suite with huge walk-in closet, glam. bath and soo much more room (21x16). Unfin. bsmt. for add storage. Paver patio!
Property Specifics
| Single Family | |
| — | |
| — | |
| 2000 | |
| Partial | |
| Brick, Cedar | |
| Asphalt | |
| FANEDELUXE | |
| No | |
| — |
| Will | |
| Brookside Glen | |
| 20 / Annual | |
| Other | |
| Lake Michigan | |
| Public Sewer | |
| Central Air | |
| Natural Gas, Forced Air | |
| 07663501 | |
| 1909114080130000 |
Property History
| DATE: | EVENT: | PRICE: | SOURCE: |
|---|---|---|---|
| 25 Feb, 2011 | Sold | $370,000 | MRED MLS |
| 19 Dec, 2010 | Under contract | $395,000 | MRED MLS |
| 25 Oct, 2010 | Listed for sale | $395,000 | MRED MLS |
Sorry, we are updating photos, please update this page in 15 minutes
Room Specifics
All Bedroom Info:
Total Bedrooms: 5
Bedrooms Above Ground: 5
Bedrooms Below Ground: 0
Total Bedrooms: 5
Bedrooms Above Ground: 5
Bedrooms Below Ground: 0
Second Bedroom Info:
Dimensions: —
Location: —Dimensions: —
Floor Type: Carpet
Third Bedroom Info:
Dimensions: —
Location: —Dimensions: —
Floor Type: Carpet
Fourth Bedroom Info:
Dimensions: —
Location: —Dimensions: —
Floor Type: Carpet
Bathroom Info:
Full Bathrooms: 3
Partial Bathrooms: 1Full Bathrooms: 3
Bathroom Amenities: Whirlpool, Separate Shower, Double Sink
Bathroom in Basement: 0
Dining Room Info:
Dimensions: —
Location: —Dimensions: —
Floor Type: Carpet
Kitchen Info:
Dimensions: —
Location: —Dimensions: —
Floor Type: Hardwood
Features: Eating Area-Table Space, Pantry-Closet
Living Room Info:
Dimensions: —
Location: —Dimensions: —
Floor Type: Carpet
Family Room Info:
Dimensions: —
Location: —Dimensions: —
Floor Type: Carpet
Additional Rooms Info:
Rooms: Bedroom 5, Den, Eating Area, Gallery, Loft, Other Room, Utility Room-1st Floor
Basement: PartialRooms: Bedroom 5, Den, Eating Area, Gallery, Loft, Other Room, Utility Room-1st Floor
Other Specifics
| 3 | |
| Concrete Perimeter | |
| Garage | |
| — | |
| — | |
| — | |
| Patio | |
| Fenced Yard, Landscaped | |
| 71X139X94X132 | |
| Unfinished | |
| Full | |
| Vaulted/Cathedral Ceilings, Skylight(s) | |
| Washer, Dryer | |
| Not in DB | |
| Sidewalks, Street Lights, Street Paved | |
| — | |
| Gas Log, Gas Starter |
Tax History
| Year | Property Taxes |
|---|---|
| 2011 | $9,542 |
Contact Agent
Nearby Similar Homes
8036 Edgebrook Lane, Tinley Park, Illinois 60487
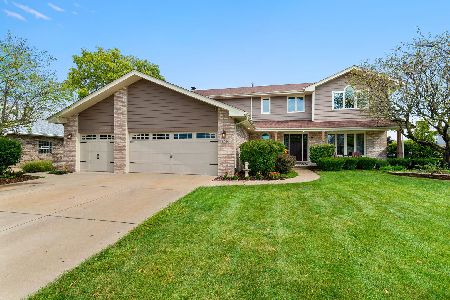
For Sale
$559,000
4 beds / 2.1 baths / 2,998 ft2
Single Family / Built: 1997
36
8413 Brookside Glen Drive, Tinley Park, Illinois 60487
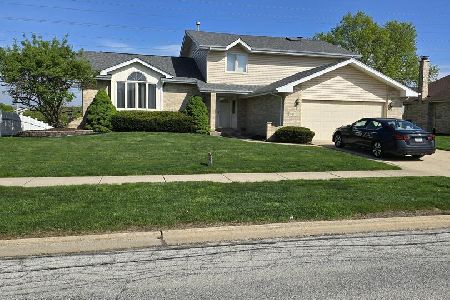
For Sale
$455,900
4 beds / 2.1 baths / 2,684 ft2
Single Family / Built: 1997
180
Nearby Sold Comparables
19619 Heritage Drive, Tinley Park, Illinois 60487

Sold
$455,000
5 beds / 2.1 baths / 2,848 ft2
Single Family / Built: 2000
1486
8030 Stonegate Drive, Tinley Park, Illinois 60487

Sold
$399,900
4 beds / 2.1 baths / 2,700 ft2
Single Family / Built: 2001
2287
8030 Stonegate Drive, Tinley Park, Illinois 60487

Sold
$274,400
4 beds / 1.1 baths / 2,704 ft2
Single Family / Built: 2001
2584
19613 Heritage, Tinley Park, Illinois 60487
Sold
$411,900
3 beds / 2.1 baths / 0 ft2
Single Family / Built: 2000
6796
8048 Stonegate Drive, Tinley Park, Illinois 60487
Sold
$325,000
5 beds / 2.1 baths / 3,934 ft2
Single Family / Built: 2000
3192
Contact Agent
Listing Provided By
Coldwell Banker Residential
