

19635 Catulpa Street, Mokena, Illinois 60448
Subdivision > Arbury Hills


$271,000
|
Sold
|
|
| Status: | Closed |
| Sqft: | 1,200 |
| Cost/Sqft: | $200 |
| Beds: | 3 |
| Baths: | 2 |
| Year Built: | 1962 |
| Property Taxes: | $4,806 |
| Days On Market: | 2035 |
| Lot Size: | 0,18 |
Description
Welcome home to this updated raised ranch. Beautifully remodelled kitchen boasts grey and white, ceiling-height cabinets, new lighting, farmhouse sink and gorgeous quartz countertops with huge breakfast bar. Freshly painted, open concept kitchen, dining and living room. Entire main level has new luxury, wide plank laminate wood floors and stylish iron railings that finish the look. Lower level has a family room, office and 2nd full bath. The newly carpeted sunroom opens to a multi-leveled deck and large, fenced yard. Great for entertaining! Total tear off roof done in 2017. Perfect family home, great location close to shopping and excellent schools. Nice, very nice!
Property Specifics
| Single Family | |
| — | |
| Ranch | |
| 1962 | |
| None | |
| Vinyl Siding, Brick | |
| Asphalt | |
| — | |
| No | |
| 0.18 |
| Will | |
| Arbury Hills | |
| 0 / Not Applicable | |
| None | |
| Public | |
| Public Sewer | |
| Central Air | |
| Natural Gas, Forced Air | |
| 11039458 | |
| 1909103110050000 |
Property History
| DATE: | EVENT: | PRICE: | SOURCE: |
|---|---|---|---|
| 10 Dec, 2012 | Sold | $126,000 | MRED MLS |
| 22 Oct, 2012 | Under contract | $134,500 | MRED MLS |
| — | Last price change | $149,900 | MRED MLS |
| 28 Aug, 2012 | Listed for sale | $149,900 | MRED MLS |
| 7 May, 2021 | Sold | $271,000 | MRED MLS |
| 3 Apr, 2021 | Under contract | $239,900 | MRED MLS |
| 1 Apr, 2021 | Listed for sale | $239,900 | MRED MLS |
Some photos of this home have been virtually staged.


Room Specifics
All Bedroom Info:
Total Bedrooms: 3
Bedrooms Above Ground: 3
Bedrooms Below Ground: 0
Total Bedrooms: 3
Bedrooms Above Ground: 3
Bedrooms Below Ground: 0
Second Bedroom Info:
Dimensions: —
Location: —Dimensions: —
Floor Type: Wood Laminate
Third Bedroom Info:
Dimensions: —
Location: —Dimensions: —
Floor Type: Wood Laminate
Bathroom Info:
Full Bathrooms: 2
Partial Bathrooms: 0Full Bathrooms: 2
Bathroom Amenities: —
Bathroom in Basement: 0
Dining Room Info:
Dimensions: —
Location: —Dimensions: —
Floor Type: Wood Laminate
Kitchen Info:
Dimensions: —
Location: —Dimensions: —
Floor Type: Wood Laminate
Features: Eating Area-Breakfast Bar, Pantry-Closet, Custom Cabinetry, SolidSurfaceCounter, Updated Kitchen
Living Room Info:
Dimensions: —
Location: —Dimensions: —
Floor Type: Wood Laminate
Family Room Info:
Dimensions: —
Location: —Dimensions: —
Floor Type: Wood Laminate
Additional Rooms Info:
Rooms: Office, Sun Room
Basement: NoneRooms: Office, Sun Room
Other Specifics
| 2 | |
| Concrete Perimeter | |
| Garage | |
| — | |
| — | |
| — | |
| Deck | |
| — | |
| 69X112 | |
| — | |
| None | |
| Wood Laminate Floors, Open Floorplan | |
| Range, Microwave, Dishwasher, Refrigerator, Washer, Dryer | |
| Not in DB | |
| Sidewalks, Street Lights, Street Paved | |
| — | |
| — |
Tax History
| Year | Property Taxes |
|---|---|
| 2012 | $3,940 |
| 2021 | $4,806 |
Contact Agent
Nearby Similar Homes
9416 Magnolia Avenue, Mokena, Illinois 60448
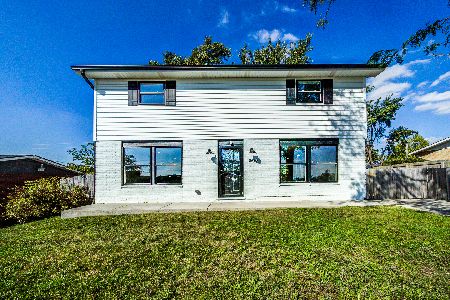
For Sale
$384,000
4 beds / 2.1 baths / 1,748 ft2
Single Family / Built: 1961
25
19613 Redwood Lane, Mokena, Illinois 60448
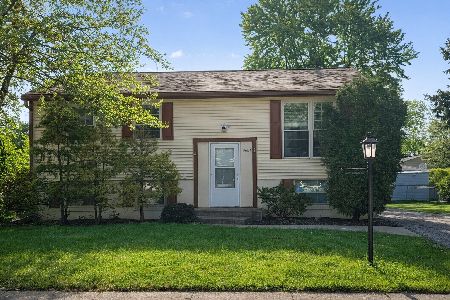
For Sale
$312,500
4 beds / 1.1 baths / 912 ft2
Single Family / Built: 1971
80
9417 Hawthorne Avenue, Mokena, Illinois 60448
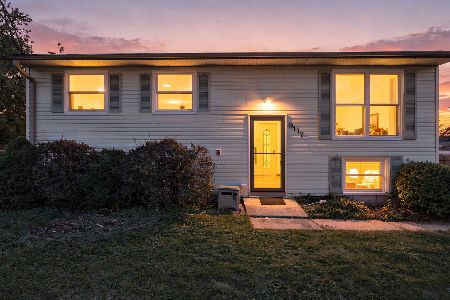
For Sale
$300,000
4 beds / 1.1 baths / 912 ft2
Single Family / Built: 1971
38
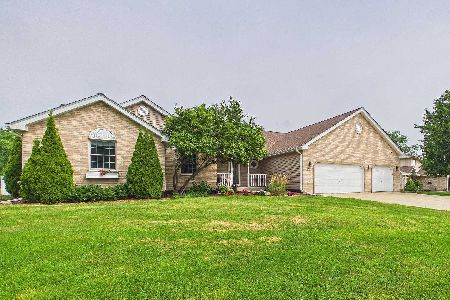
9430 Elm Avenue, Mokena, Illinois 60448
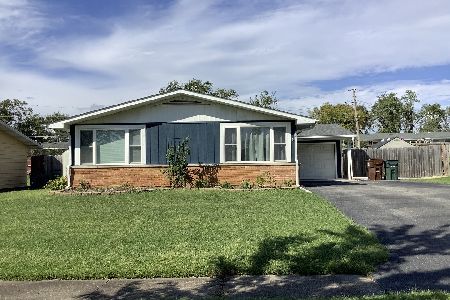
For Sale
$305,000
3 beds / 2.0 baths / 1,120 ft2
Single Family / Built: 1961
34
19439 Beechnut Drive, Mokena, Illinois 60448
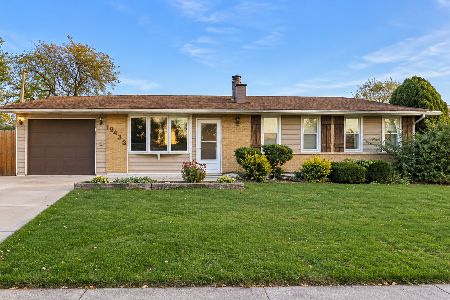
For Sale
$279,000
3 beds / 1.1 baths / 1,120 ft2
Single Family / Built: 1961
7
Nearby Sold Comparables


19631 Catulpa Street, Mokena, Illinois 60448

Sold
$299,900
3 beds / 2.0 baths / 990 ft2
Single Family / Built: 1962
595

Contact Agent
Listing Provided By
Baird & Warner
