

19641 Breckenridge Drive, Mokena, Illinois 60448
Subdivision > Boulder Ridge
Sorry, we are updating photos, please update this page in 15 minutes
$550,000
|
Sold
|
|
| Status: | Closed |
| Sqft: | 4,400 |
| Cost/Sqft: | $131 |
| Beds: | 5 |
| Baths: | 3 |
| Year Built: | 2014 |
| Property Taxes: | $2,902 |
| Days On Market: | 4615 |
| Lot Size: | 0,00 |
Description
SPECTACULAR NEW CONSTRUCTION. FABULOUS NEW FLOOR PLAN WITH OVER 4400 SQ FT. ABSOLUTELY GEORGEOUS. HOME INCLUDES HARDWOOD FLOORS, ENGLISH BSMT, GRANITE COUNTERS, SS APPLIANCES, 1ST FLOOR OFFICE, RICH CUSTOM CABINETRY, CENTER ISLAND, PANTRY, LARGE 2ND FAMILY TOOM OR 5 TH BEDROOM ON 2ND FLOOR, MASTER WITH SITTING AREA AND LARGE WALK IN CLOSET AND THE LIST KEEPS GOING. MUST SEE.
Property Specifics
| Single Family | |
| — | |
| Georgian | |
| 2014 | |
| Full, English | |
| Vinyl Siding, Brick | |
| Asphalt | |
| — | |
| No | |
| — |
| Will | |
| Boulder Ridge | |
| 360 / Annual | |
| Insurance, Other | |
| Lake Michigan | |
| Public Sewer | |
| Central Air | |
| Natural Gas, Forced Air | |
| 08553381 | |
| 1508124080040000 |
Property History
| DATE: | EVENT: | PRICE: | SOURCE: |
|---|---|---|---|
| 28 Aug, 2014 | Sold | $550,000 | MRED MLS |
| 20 Jul, 2014 | Under contract | $574,900 | MRED MLS |
| — | Last price change | $589,899 | MRED MLS |
| 9 Mar, 2014 | Listed for sale | $599,900 | MRED MLS |
Sorry, we are updating photos, please update this page in 15 minutes
Room Specifics
All Bedroom Info:
Total Bedrooms: 5
Bedrooms Above Ground: 5
Bedrooms Below Ground: 0
Total Bedrooms: 5
Bedrooms Above Ground: 5
Bedrooms Below Ground: 0
Second Bedroom Info:
Dimensions: —
Location: —Dimensions: —
Floor Type: Carpet
Third Bedroom Info:
Dimensions: —
Location: —Dimensions: —
Floor Type: Carpet
Fourth Bedroom Info:
Dimensions: —
Location: —Dimensions: —
Floor Type: Carpet
Bathroom Info:
Full Bathrooms: 3
Partial Bathrooms: 0Full Bathrooms: 3
Bathroom Amenities: Whirlpool, Separate Shower, Double Sink, Full Body Spray Shower
Bathroom in Basement: 0
Dining Room Info:
Dimensions: —
Location: —Dimensions: —
Floor Type: Hardwood
Kitchen Info:
Dimensions: —
Location: —Dimensions: —
Floor Type: Hardwood
Features: Eating Area-Breakfast Bar, Eating Area-Table Space, Island, Pantry-Closet
Laundry Room Info:
Dimensions: —
Location: —Dimensions: —
Floor Type: Ceramic Tile
Living Room Info:
Dimensions: —
Location: —Dimensions: —
Floor Type: Hardwood
Family Room Info:
Dimensions: —
Location: —Dimensions: —
Floor Type: Hardwood
Additional Rooms Info:
Rooms: Bedroom 5, Eating Area, Office, Sitting Room
Basement: Full, EnglishRooms: Bedroom 5, Eating Area, Office, Sitting Room
Other Specifics
| 3 | |
| Concrete Perimeter | |
| Garage | |
| — | |
| — | |
| — | |
| — | |
| Corner Lot | |
| 125X142X133X114 | |
| — | |
| Full | |
| Hardwood Floors, First Floor Laundry, First Floor Full Bath | |
| Double Oven, Microwave, Dishwasher, Refrigerator | |
| Not in DB | |
| Sidewalks, Street Lights, Street Paved | |
| — | |
| Heatilator |
Tax History
| Year | Property Taxes |
|---|---|
| 2014 | $2,902 |
Contact Agent
Nearby Similar Homes
12348 Tahoe Lane, Mokena, Illinois 60448
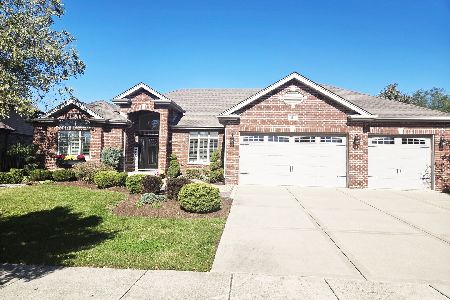
For Sale
$769,000
3 beds / 3.1 baths / 2,800 ft2
Single Family / Built: 2012
4
2940 Amerenth Court, New Lenox, Illinois 60451
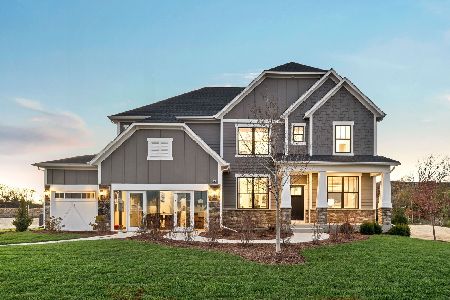
For Sale
$892,195
5 beds / 3.1 baths / 3,422 ft2
Single Family / Built: 2026
288
2920 Amerenth Court, New Lenox, Illinois 60451
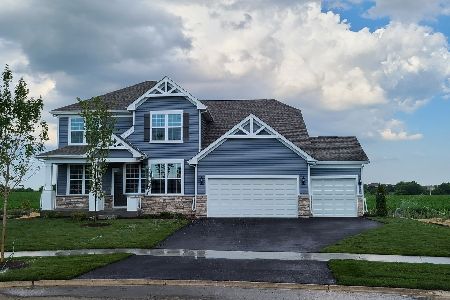
For Sale
$686,988
4 beds / 2.1 baths / 3,126 ft2
Single Family / Built: 2026
267
292 Teerling Court, New Lenox, Illinois 60451
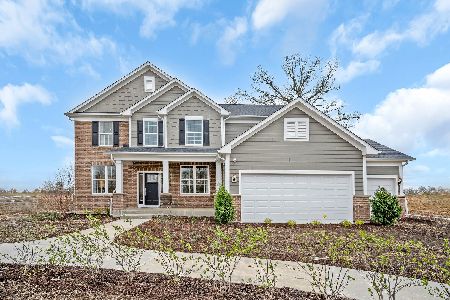
For Sale
$749,916
4 beds / 3.1 baths / 3,277 ft2
Single Family / Built: 2026
36
11650 Jones Court, Mokena, Illinois 60448
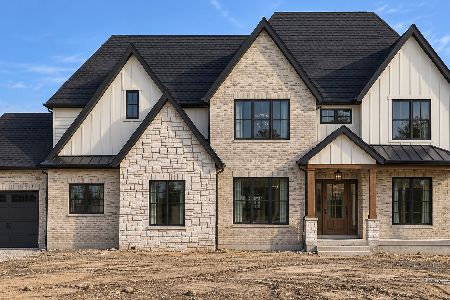
For Sale
$1,499,000
4 beds / 3.1 baths / 4,511 ft2
Single Family / Built: 2026
35
19412 Woodedge Lane, Mokena, Illinois 60448
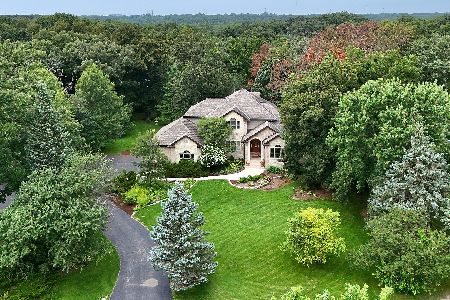
For Sale
$934,000
4 beds / 3.1 baths / 3,600 ft2
Single Family / Built: 1999
76
Nearby Sold Comparables
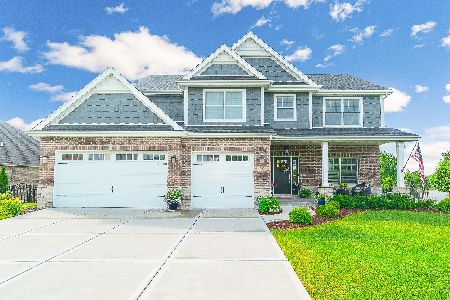
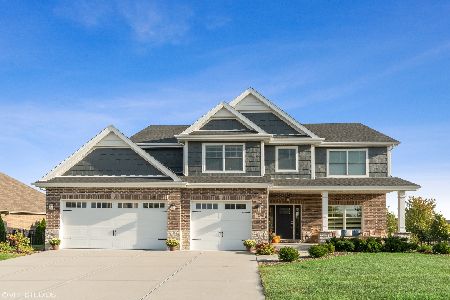
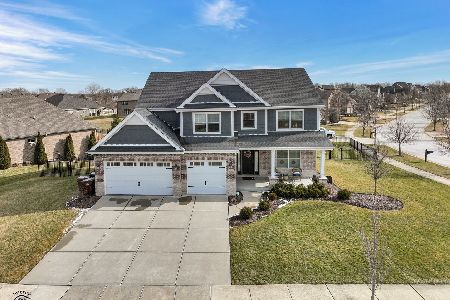
19640 Breckenridge Drive, Mokena, Illinois 60448

Sold
$499,900
4 beds / 2.1 baths / 3,200 ft2
Single Family / Built: 2006
6852
Contact Agent
Listing Provided By
McGinnis R.E. Group, Inc
