

1965 Clover Road, Northbrook, Illinois 60062
Subdivision > Heathercrest
Sorry, we are updating photos, please update this page in 15 minutes
$400,000
|
Sold
|
|
| Status: | Closed |
| Sqft: | 0 |
| Cost/Sqft: | — |
| Beds: | 4 |
| Baths: | 3 |
| Year Built: | 1968 |
| Property Taxes: | $6,778 |
| Days On Market: | 5668 |
| Lot Size: | 0,00 |
Description
Wonderful Colonial on expansive lot boasts 4 bedrooms, 2 1/2 baths. Updated eat in kitchen w/granite. Large family room w/whole wall of built-ins and sliders to spacious patio & yard. Master bedroom with full bath and fabulous walk-in closet. 1st floor laundry includes access to yard. Huge 2-1/2 car garage. Just a short walk to West Park for pool, skating and more. Great schools. Great location. Great value.
Property Specifics
| Single Family | |
| — | |
| Colonial | |
| 1968 | |
| Full | |
| Aluminum Siding, Brick | |
| Asphalt | |
| — | |
| No | |
| — |
| Cook | |
| Heathercrest | |
| 0 / Not Applicable | |
| None | |
| Public | |
| Public Sewer | |
| Central Air | |
| Natural Gas | |
| 07789850 | |
| 04172070210000 |
Nearby Schools
| NAME: | DISTRICT: | DISTANCE: | |
|---|---|---|---|
|
Grade School
Shabonee School |
27 | — | |
|
Middle School
Wood Oaks Junior High School |
27 | Not in DB | |
|
High School
Glenbrook North High School |
225 | Not in DB | |
|
Alternate Elementary School
Hickory Point Elementary School |
— | Not in DB | |
Property History
| DATE: | EVENT: | PRICE: | SOURCE: |
|---|---|---|---|
| 18 Jul, 2011 | Sold | $400,000 | MRED MLS |
| 12 May, 2011 | Under contract | $425,000 | MRED MLS |
| 26 Apr, 2011 | Listed for sale | $425,000 | MRED MLS |
Sorry, we are updating photos, please update this page in 15 minutes
Room Specifics
All Bedroom Info:
Total Bedrooms: 4
Bedrooms Above Ground: 4
Bedrooms Below Ground: 0
Total Bedrooms: 4
Bedrooms Above Ground: 4
Bedrooms Below Ground: 0
Second Bedroom Info:
Dimensions: —
Location: —Dimensions: —
Floor Type: Carpet
Third Bedroom Info:
Dimensions: —
Location: —Dimensions: —
Floor Type: Carpet
Fourth Bedroom Info:
Dimensions: —
Location: —Dimensions: —
Floor Type: Carpet
Bathroom Info:
Full Bathrooms: 3
Partial Bathrooms: 1Full Bathrooms: 3
Bathroom Amenities: —
Bathroom in Basement: 0
Dining Room Info:
Dimensions: —
Location: —Dimensions: —
Floor Type: Carpet
Kitchen Info:
Dimensions: —
Location: —Dimensions: —
Floor Type: Ceramic Tile
Features: Eating Area-Table Space
Laundry Room Info:
Dimensions: —
Location: —Dimensions: —
Floor Type: Ceramic Tile
Living Room Info:
Dimensions: —
Location: —Dimensions: —
Floor Type: Carpet
Family Room Info:
Dimensions: —
Location: —Dimensions: —
Floor Type: Carpet
Additional Rooms Info:
Rooms: Foyer
Basement: FullRooms: Foyer
Other Specifics
| 2.5 | |
| Concrete Perimeter | |
| Garage | |
| — | |
| — | |
| — | |
| Patio | |
| Corner Lot, Landscaped | |
| 80X120X39X55X145 | |
| Unfinished | |
| Full | |
| First Floor Laundry | |
| Range, Microwave, Dishwasher, Refrigerator, Washer, Dryer | |
| Not in DB | |
| — | |
| — | |
| — |
Tax History
| Year | Property Taxes |
|---|---|
| 2011 | $6,778 |
Contact Agent
Nearby Similar Homes
1722 Ivy Lane, Northbrook, Illinois 60062
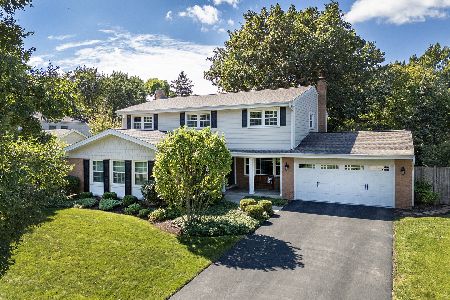
For Sale
$998,000
4 beds / 2.1 baths / 2,837 ft2
Single Family / Built: 1970
37
2935 Keystone Road, Northbrook, Illinois 60062
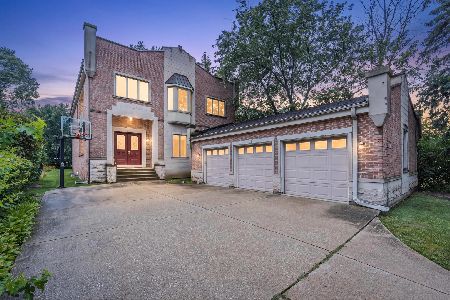
For Sale
$1,490,000
5 beds / 5.2 baths / 6,891 ft2
Single Family / Built: 2000
88
2010 Lavigne Lane, Northbrook, Illinois 60062

For Sale
$2,399,000
4 beds / 5.0 baths / 5,557 ft2
Single Family / Built: 2026
149
1935 Birch Road, Northbrook, Illinois 60062
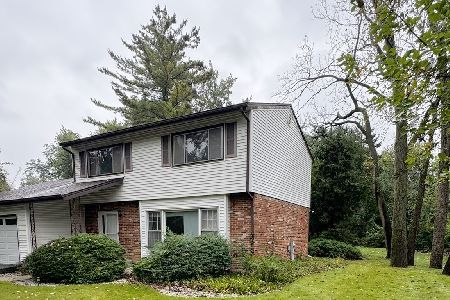
For Sale
$599,990
3 beds / 2.1 baths / 1,751 ft2
Single Family / Built: 1966
32
3293 Doriann Court, Northbrook, Illinois 60062
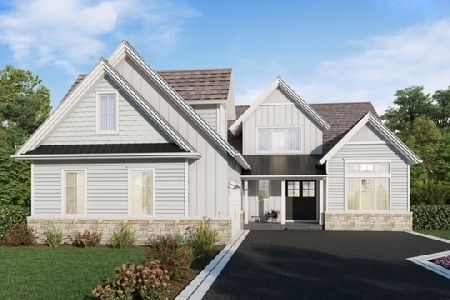
For Sale
$1,859,200
4 beds / 4.1 baths / 0 ft2
Single Family / Built: 2026
296
3273 Doriann Court, Northbrook, Illinois 60062
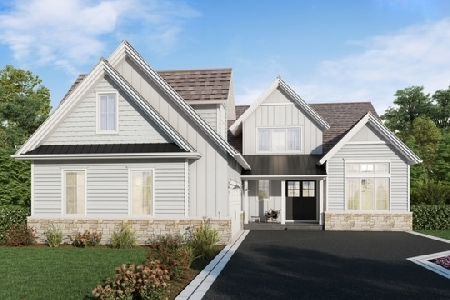
For Sale
$1,792,450
4 beds / 4.1 baths / 4,075 ft2
Single Family / Built: 2026
275
Nearby Sold Comparables
1955 Clover Road, Northbrook, Illinois 60062

Sold
$599,000
4 beds / 2.1 baths / 2,898 ft2
Single Family / Built: 1967
4293
1955 Clover Road, Northbrook, Illinois 60062
Sold
$625,900
4 beds / 2.1 baths / 2,898 ft2
Single Family / Built: 1967
2455
2982 Techny Road, Northbrook, Illinois 60062
Sold
$725,000
4 beds / 5.1 baths / 4,512 ft2
Single Family / Built: 1989
2988
2970 Techny Road, Northbrook, Illinois 60062
Sold
$599,900
5 beds / 4.1 baths / 3,403 ft2
Single Family / Built: 1987
4034
2970 Techny Road, Northbrook, Illinois 60062

Sold
$875,000
5 beds / 4.1 baths / 3,403 ft2
Single Family / Built: 1987
2159
Contact Agent
Listing Provided By
Coldwell Banker Residential
