

19658 Cambridge Road, Mundelein, Illinois 60060


$252,000
|
Sold
|
|
| Status: | Closed |
| Sqft: | 900 |
| Cost/Sqft: | $272 |
| Beds: | 3 |
| Baths: | 1 |
| Year Built: | 1961 |
| Property Taxes: | $4,457 |
| Days On Market: | 1071 |
| Lot Size: | 0,24 |
Description
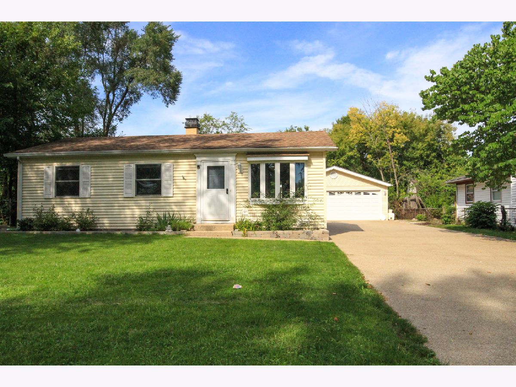
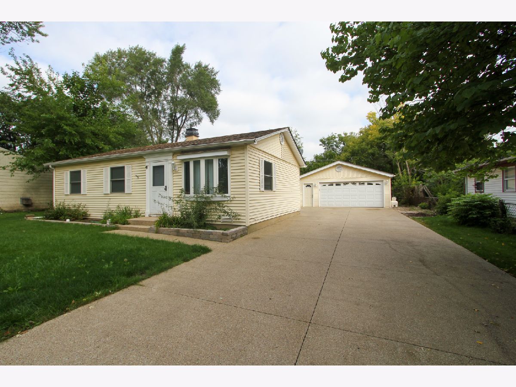
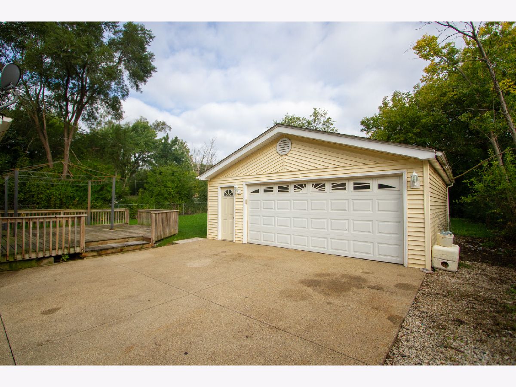
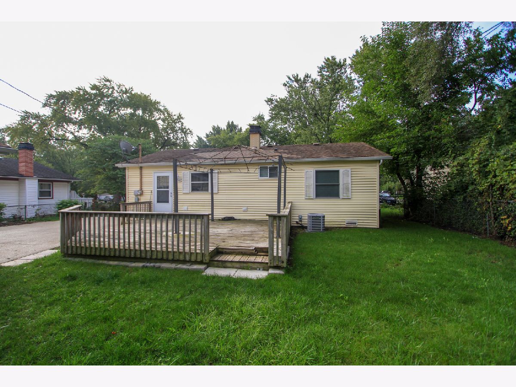
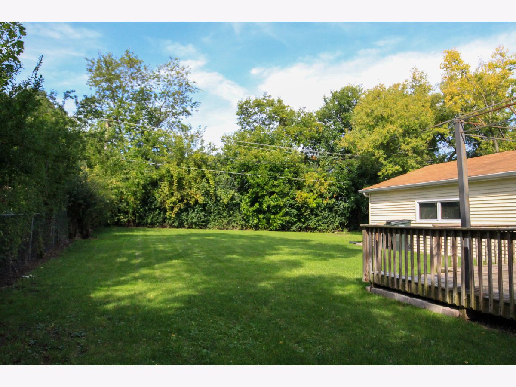
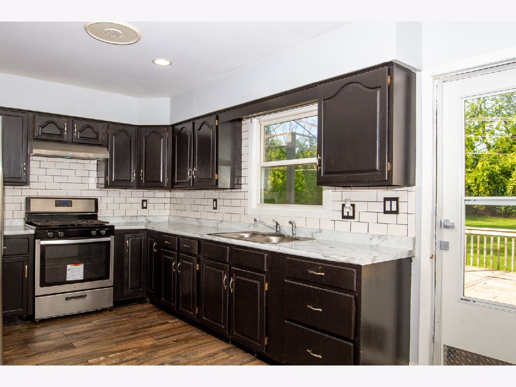
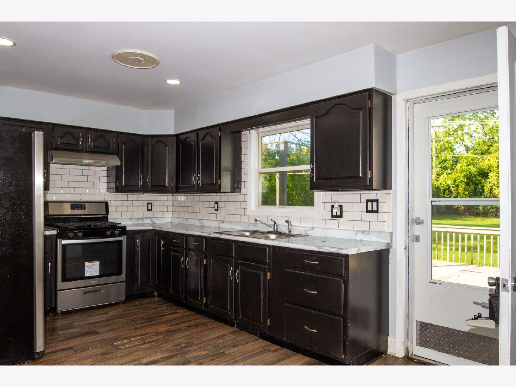
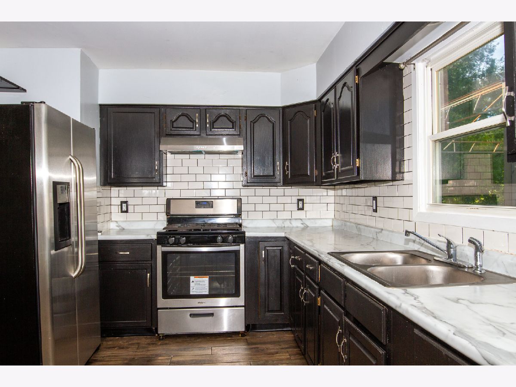
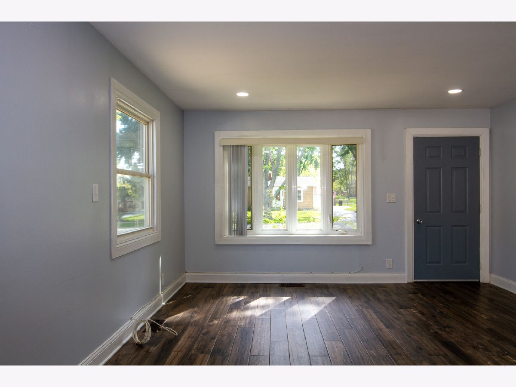
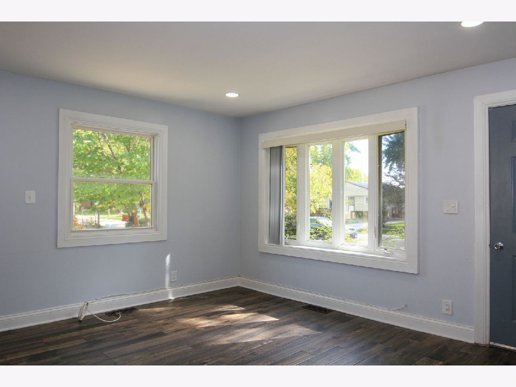
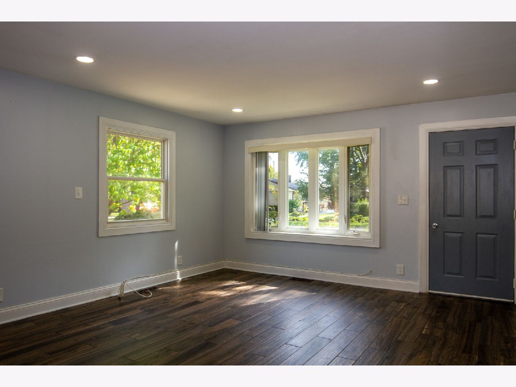
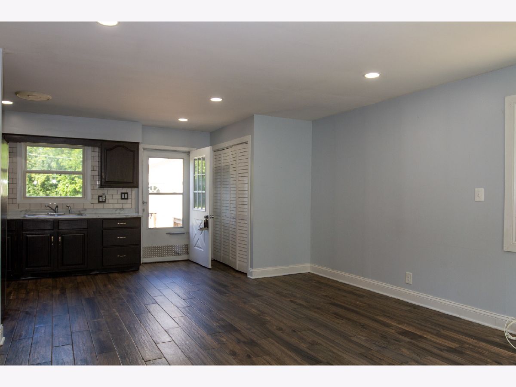
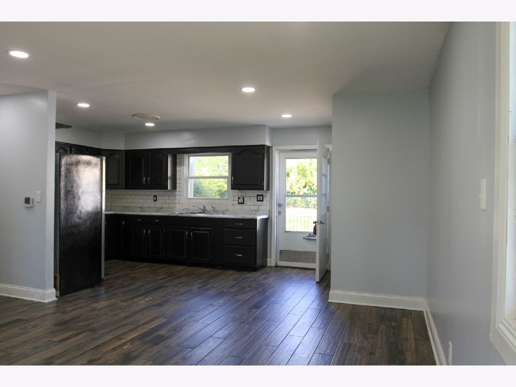
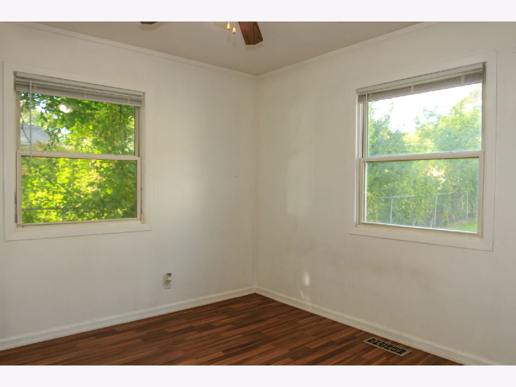
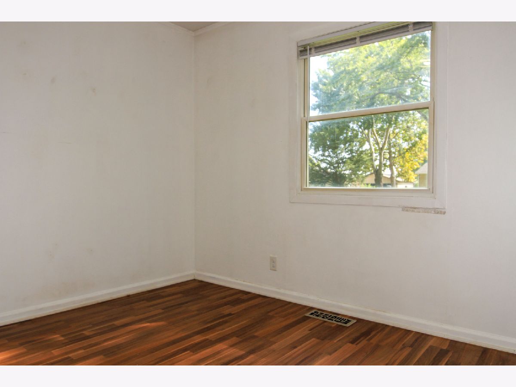
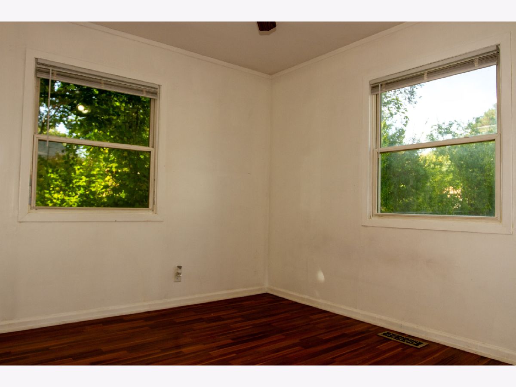
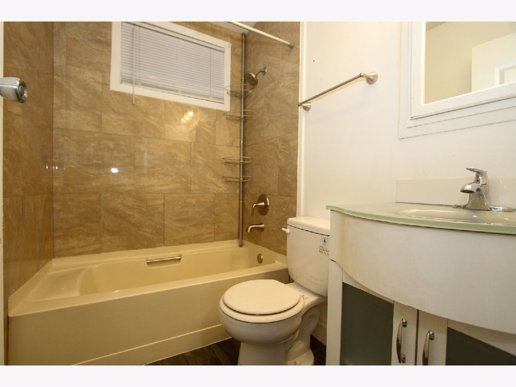
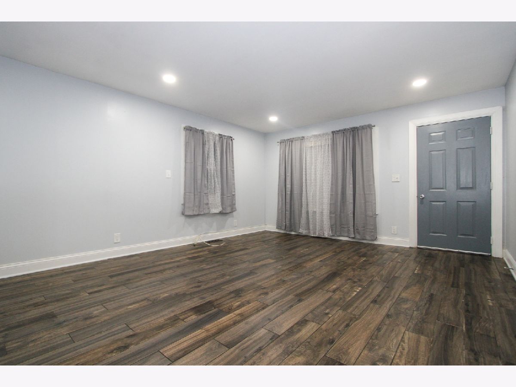
Nestled on the northwest side of town, this charming ranch-style home offers a tranquil retreat with a picturesque backdrop. Situated on a spacious lot, the property boasts a generous backyard that opens up to the scenic Village Green Golf Course, providing a serene view. The home's curb appeal is enhanced by a brand new concrete driveway leading to a roomy two-car garage, wrapped in pristine vinyl siding. A large deck graces the rear of the house, perfect for hosting family gatherings or simply enjoying the outdoors. For relief on sweltering summer days, the house features a modern central air system. Inside, the living space is thoughtfully designed, featuring an open floor plan between the kitchen and living room, ideal for both everyday living and entertaining. The interior is adorned with new flooring throughout, adding a touch of contemporary elegance. The kitchen has been tastefully updated, ensuring a stylish and functional culinary experience. Moreover, this home's location offers the convenience of being close to the park district, golf course, library, and just minutes away from the Metra train station, making it a truly desirable place to call home.
Property Specifics
| Single Family | |
| — | |
| — | |
| 1961 | |
| — | |
| — | |
| No | |
| 0.24 |
| Lake | |
| — | |
| 0 / Not Applicable | |
| — | |
| — | |
| — | |
| 11900455 | |
| 10131010070000 |
Nearby Schools
| NAME: | DISTRICT: | DISTANCE: | |
|---|---|---|---|
|
Grade School
Mechanics Grove Elementary Schoo |
75 | — | |
|
Middle School
Carl Sandburg Middle School |
75 | Not in DB | |
|
High School
Mundelein Cons High School |
120 | Not in DB | |
Property History
| DATE: | EVENT: | PRICE: | SOURCE: |
|---|---|---|---|
| 20 Nov, 2020 | Sold | $140,000 | MRED MLS |
| 16 Oct, 2020 | Under contract | $125,000 | MRED MLS |
| 8 Oct, 2020 | Listed for sale | $125,000 | MRED MLS |
| 15 Nov, 2023 | Sold | $252,000 | MRED MLS |
| 13 Oct, 2023 | Under contract | $245,000 | MRED MLS |
| 4 Oct, 2023 | Listed for sale | $245,000 | MRED MLS |
Room Specifics
Total Bedrooms: 3
Bedrooms Above Ground: 3
Bedrooms Below Ground: 0
Dimensions: —
Floor Type: —
Dimensions: —
Floor Type: —
Full Bathrooms: 1
Bathroom Amenities: —
Bathroom in Basement: 0
Rooms: —
Basement Description: None
Other Specifics
| 2 | |
| — | |
| Concrete | |
| — | |
| — | |
| 165 X 68 | |
| — | |
| — | |
| — | |
| — | |
| Not in DB | |
| — | |
| — | |
| — | |
| — |
Tax History
| Year | Property Taxes |
|---|---|
| 2020 | $3,515 |
| 2023 | $4,457 |
Contact Agent
Nearby Similar Homes
Nearby Sold Comparables


Contact Agent
Listing Provided By
RE/MAX Showcase
