

1966 Crenshaw Circle, Vernon Hills, Illinois 60061
Subdivision > Bayhill
Sorry, we are updating photos, please update this page in 15 minutes
$305,000
|
Sold
|
|
| Status: | Closed |
| Sqft: | 2,449 |
| Cost/Sqft: | $131 |
| Beds: | 3 |
| Baths: | 2 |
| Year Built: | 2004 |
| Property Taxes: | $8,252 |
| Days On Market: | 4910 |
| Lot Size: | 0,00 |
Description
Shows like a model features all the upgrades and more! Great location for this end unit penthouse Drake model, the largest unit offered. 3 full bedrooms and 2 full baths including hardwood flooring throughout much of the home. Fully upgraded kitchen with granite & stainless steel, 42" cherry cabinetry and open to family room. Vaulted & trayed ceilings, stone surround fireplace and a fantastic master bedroom suite!
Property Specifics
| Condos/Townhomes | |
| 1 | |
| — | |
| 2004 | |
| None | |
| Cedar, Stone | |
| Asphalt | |
| DRAKE | |
| Yes | |
| — |
| Lake | |
| Bayhill | |
| 223 / Monthly | |
| Insurance, Exterior Maintenance, Lawn Care, Scavenger, Snow Removal | |
| Public | |
| Public Sewer | |
| Central Air | |
| Natural Gas, Forced Air | |
| 08345263 | |
| 11282092290000 |
Nearby Schools
| NAME: | DISTRICT: | DISTANCE: | |
|---|---|---|---|
|
Grade School
Hawthorn Elementary School (nor |
73 | — | |
|
Middle School
Hawthorn Middle School North |
73 | Not in DB | |
|
High School
Vernon Hills High School |
128 | Not in DB | |
Property History
| DATE: | EVENT: | PRICE: | SOURCE: |
|---|---|---|---|
| 3 Sep, 2013 | Sold | $305,000 | MRED MLS |
| 23 May, 2013 | Under contract | $319,900 | MRED MLS |
| 17 May, 2013 | Listed for sale | $319,900 | MRED MLS |
Sorry, we are updating photos, please update this page in 15 minutes
Room Specifics
All Bedroom Info:
Total Bedrooms: 3
Bedrooms Above Ground: 3
Bedrooms Below Ground: 0
Total Bedrooms: 3
Bedrooms Above Ground: 3
Bedrooms Below Ground: 0
Second Bedroom Info:
Dimensions: —
Location: —Dimensions: —
Floor Type: Hardwood
Third Bedroom Info:
Dimensions: —
Location: —Dimensions: —
Floor Type: Hardwood
Bathroom Info:
Full Bathrooms: 2
Partial Bathrooms: 0Full Bathrooms: 2
Bathroom Amenities: Separate Shower, Double Sink, Soaking Tub
Bathroom in Basement: —
Dining Room Info:
Dimensions: —
Location: —Dimensions: —
Floor Type: Hardwood
Kitchen Info:
Dimensions: —
Location: —Dimensions: —
Floor Type: Ceramic Tile
Features: Eating Area-Table Space, Pantry-Closet
Laundry Room Info:
Dimensions: —
Location: —Dimensions: —
Floor Type: Other
Living Room Info:
Dimensions: —
Location: —Dimensions: —
Floor Type: Hardwood
Family Room Info:
Dimensions: —
Location: —Dimensions: —
Floor Type: Hardwood
Additional Rooms Info:
Rooms: No additional rooms
Basement: NoneRooms: No additional rooms
Other Specifics
| 2 | |
| Concrete Perimeter | |
| Garage | |
| — | |
| — | |
| — | |
| Balcony | |
| Pond(s) | |
| COMMON GROUNDS | |
| — | |
| Full | |
| Hardwood Floors | |
| Range, Microwave, Dishwasher, Refrigerator, Disposal, Stainless Steel Appliance(s) | |
| Not in DB | |
| — | |
| — | |
| Wood Burning |
Tax History
| Year | Property Taxes |
|---|---|
| 2013 | $8,252 |
Contact Agent
Nearby Similar Homes
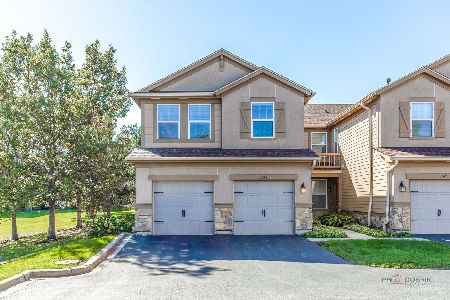
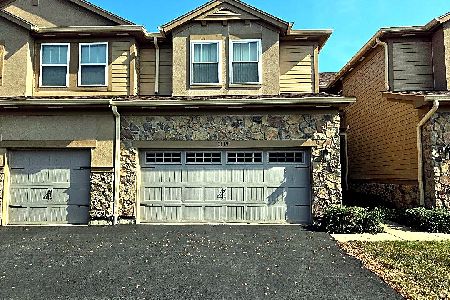
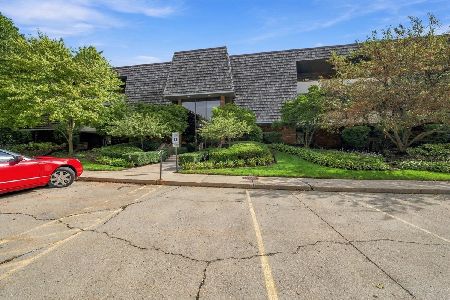
200 Red Top Drive, Libertyville, Illinois 60048
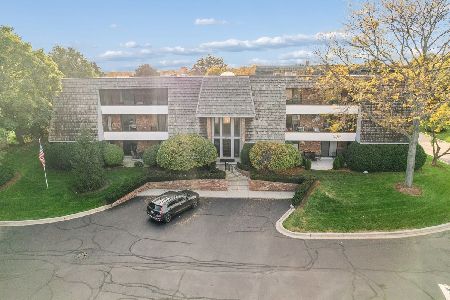
For Sale
$349,900
2 beds / 2.0 baths / 1,530 ft2
Condos/Townhomes / Built: 1984
16
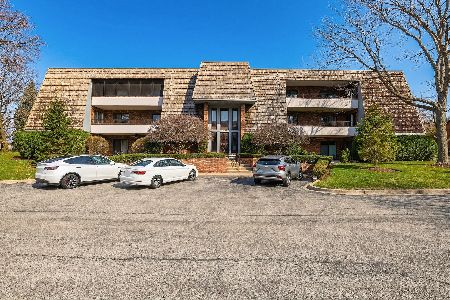
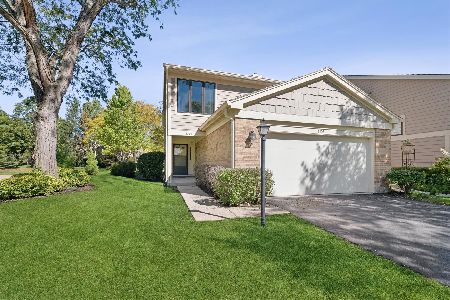
1302 Pimlico Parkway, Libertyville, Illinois 60048
For Sale
$425,000
3 beds / 2.1 baths / 1,770 ft2
Condos/Townhomes / Built: 1987
10
Nearby Sold Comparables
1964 Crenshaw Circle, Vernon Hills, Illinois 60061

Sold
$315,000
2 beds / 2.0 baths / 1,860 ft2
Condos/Townhomes / Built: 2004
4870

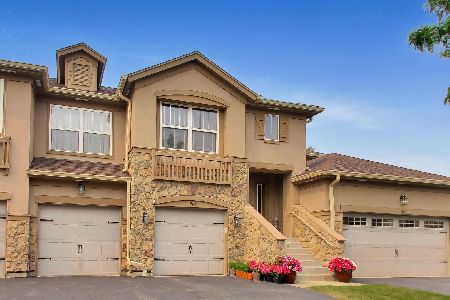
1972 N Crenshaw Circle, Vernon Hills, Illinois 60061

Sold
$289,995
2 beds / 2.0 baths / 1,860 ft2
Condos/Townhomes / Built: 2005
2349
Contact Agent
Listing Provided By
Century 21 Kreuser & Seiler
