

19670 Townline Road, Mokena, Illinois 60448
Sorry, we are updating photos, please update this page in 15 minutes
$720,000
|
Sold
|
|
| Status: | Closed |
| Sqft: | 6,436 |
| Cost/Sqft: | $120 |
| Beds: | 5 |
| Baths: | 6 |
| Year Built: | 2009 |
| Property Taxes: | $25,993 |
| Days On Market: | 2688 |
| Lot Size: | 1,11 |
Property Specifics
| Single Family | |
| — | |
| Traditional | |
| 2009 | |
| Full, Walkout | |
| Brick | |
| Asphalt | |
| — | |
| No | |
| 1.11 |
| Will | |
| — | |
| 0 / Not Applicable | |
| None | |
| Lake Michigan, Public | |
| Public Sewer | |
| Central Air, Zoned | |
| Natural Gas, Forced Air, Radiant, Sep Heating Systems - 2+ | |
| 10421514 | |
| 1508124020220000 |
Nearby Schools
| NAME: | DISTRICT: | DISTANCE: | |
|---|---|---|---|
|
Grade School
Spencer Point Elementary School |
122 | — | |
|
Middle School
Alex M Martino Junior High Schoo |
122 | Not in DB | |
|
High School
Lincoln-way Central High School |
210 | Not in DB | |
|
Alternate Elementary School
Spencer Crossing Elementary Scho |
— | Not in DB | |
Property History
| DATE: | EVENT: | PRICE: | SOURCE: |
|---|---|---|---|
| 14 Nov, 2019 | Sold | $720,000 | MRED MLS |
| 9 Sep, 2019 | Under contract | $769,900 | MRED MLS |
| — | Last price change | $779,900 | MRED MLS |
| 18 Jun, 2019 | Listed for sale | $819,900 | MRED MLS |
Sorry, we are updating photos, please update this page in 15 minutes
Room Specifics
All Bedroom Info:
Total Bedrooms: 5
Bedrooms Above Ground: 5
Bedrooms Below Ground: 0
Total Bedrooms: 5
Bedrooms Above Ground: 5
Bedrooms Below Ground: 0
Second Bedroom Info:
Dimensions: —
Location: —Dimensions: —
Floor Type: Carpet
Third Bedroom Info:
Dimensions: —
Location: —Dimensions: —
Floor Type: Carpet
Fourth Bedroom Info:
Dimensions: —
Location: —Dimensions: —
Floor Type: Carpet
Bathroom Info:
Full Bathrooms: 6
Partial Bathrooms: 1Full Bathrooms: 6
Bathroom Amenities: Whirlpool, Separate Shower, Full Body Spray Shower
Bathroom in Basement: 0
Dining Room Info:
Dimensions: —
Location: —Dimensions: —
Floor Type: Hardwood
Kitchen Info:
Dimensions: —
Location: —Dimensions: —
Floor Type: Hardwood
Features: Eating Area-Breakfast Bar, Eating Area-Table Space, Island, Pantry-Closet
Laundry Room Info:
Dimensions: —
Location: —Dimensions: —
Floor Type: Ceramic Tile
Living Room Info:
Dimensions: —
Location: —Dimensions: —
Floor Type: Hardwood
Family Room Info:
Dimensions: —
Location: —Dimensions: —
Floor Type: Carpet
Additional Rooms Info:
Rooms: Bedroom 5, Office, Heated Sun Room, Foyer, Walk In Closet, Sitting Room, Breakfast Room, Other Room
Basement: Full, WalkoutRooms: Bedroom 5, Office, Heated Sun Room, Foyer, Walk In Closet, Sitting Room, Breakfast Room, Other Room
Other Specifics
| 4 | |
| Concrete Perimeter | |
| Garage | |
| — | |
| — | |
| — | |
| Balcony, Deck, Patio, Brick Paver Patio, In Ground Pool, Fire Pit | |
| Fenced Yard, Landscaped | |
| 210X287X211X199 | |
| Unfinished | |
| Full | |
| Vaulted/Cathedral Ceilings, Hardwood Floors, Heated Floors, First Floor Bedroom, Second Floor Laundry, Walk-In Closet(s) | |
| Double Oven, Microwave, Dishwasher, Refrigerator, Washer, Dryer, Stainless Steel Appliance(s) | |
| Not in DB | |
| Sidewalks, Street Lights, Street Paved | |
| — | |
| Attached Fireplace Doors/Screen, Gas Log, Gas Starter |
Tax History
| Year | Property Taxes |
|---|---|
| 2019 | $25,993 |
Contact Agent
Nearby Similar Homes
2940 Amerenth Court, New Lenox, Illinois 60451
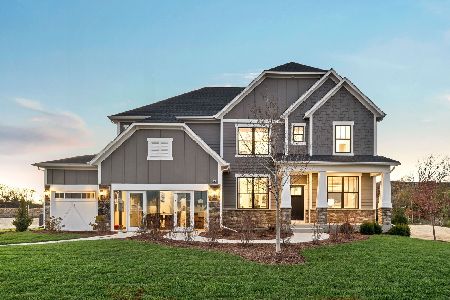
For Sale
$892,195
5 beds / 3.1 baths / 3,422 ft2
Single Family / Built: 2026
288
2920 Amerenth Court, New Lenox, Illinois 60451
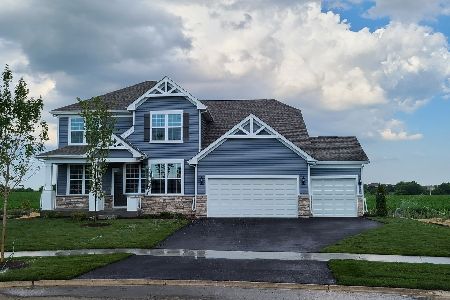
For Sale
$686,988
4 beds / 2.1 baths / 3,126 ft2
Single Family / Built: 2026
267
292 Teerling Court, New Lenox, Illinois 60451
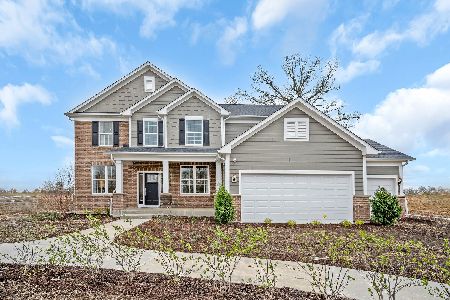
For Sale
$749,916
4 beds / 3.1 baths / 3,277 ft2
Single Family / Built: 2026
36
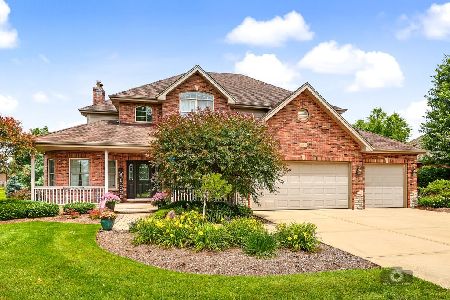
20015 Red Oak Drive, Mokena, Illinois 60448
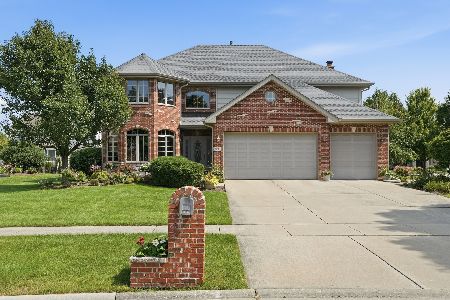
For Sale
$769,900
5 beds / 3.1 baths / 3,650 ft2
Single Family / Built: 2005
4
Lot 49 Jacks Trail, New Lenox, Illinois 60451
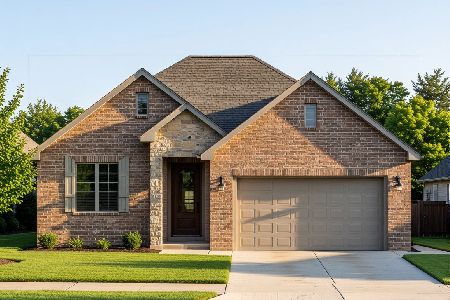
For Sale
$523,900
2 beds / 2.0 baths / 1,605 ft2
Single Family / Built: 2026
188
Nearby Sold Comparables
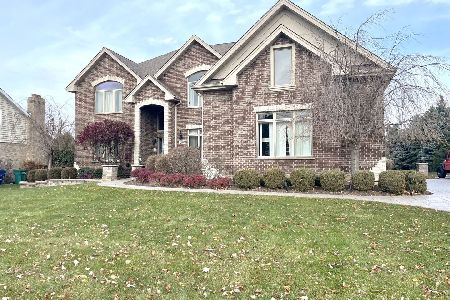
12018 Sarkis Drive, Mokena, Illinois 60448

Sold
$379,900
4 beds / 3.0 baths / 3,200 ft2
Single Family / Built: 1994
4542

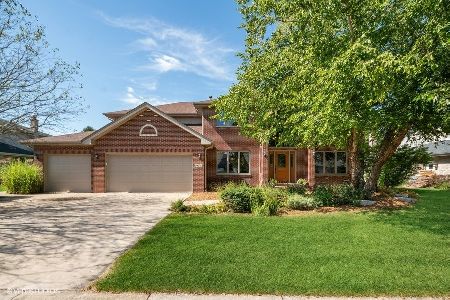
19630 Buckingham Drive, Mokena, Illinois 60448
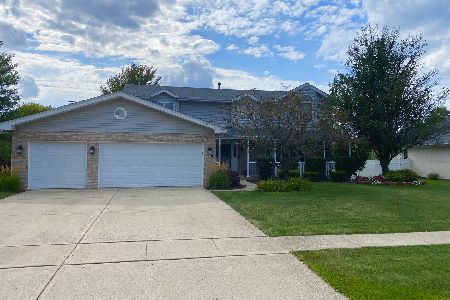
Sold
$400,000
5 beds / 3.1 baths / 3,169 ft2
Single Family / Built: 2000
1530
19656 Buckingham Drive, Mokena, Illinois 60448
Sold
$369,500
5 beds / 4.0 baths / 3,100 ft2
Single Family / Built: 1998
4144
Contact Agent
Listing Provided By
RE/MAX Synergy
