

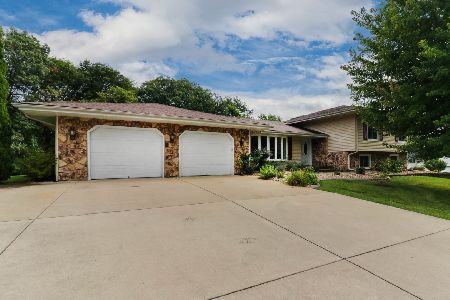
19683 Chelsea Way, Bloomington, Illinois 61705
Subdivision > Mallingham


$297,500
|
Sold
|
|
| Status: | Closed |
| Sqft: | 4,224 |
| Cost/Sqft: | $71 |
| Beds: | 4 |
| Baths: | 4 |
| Year Built: | 1986 |
| Property Taxes: | $7,926 |
| Days On Market: | 2070 |
| Lot Size: | 0,97 |
Description
This backyard and pool oasis is ideal for entertaining! The main level was recently updated to create a more modern and open feel for the kitchen and primary living room. Upstairs offers 4 bedroom and 2 full baths. The walkout basement with full bathroom makes for a great staging area for those summer pool retreats. The 1 acre lot offers some nice space and privacy with no backyard neighbors. On top of all this the home is located in Tri-Valley schools and Mallingham subdivision with a wonderful lake to enjoy just a short distance down the road.
Property Specifics
| Single Family | |
| — | |
| Traditional | |
| 1986 | |
| Walkout | |
| Wood Siding | |
| — | |
| — | |
| No | |
| 0.97 |
| Mc Lean | |
| Mallingham | |
| 195 / Annual | |
| Lake Rights | |
| Shared Well | |
| Septic-Private | |
| Central Air | |
| Forced Air, Natural Gas | |
| 10999947 | |
| 2232206007 |
Nearby Schools
| NAME: | DISTRICT: | DISTANCE: | |
|---|---|---|---|
|
Grade School
Tri-valley Elementary School |
3 | — | |
|
Middle School
Tri-valley Junior High School |
3 | Not in DB | |
|
High School
Tri-valley High School |
3 | Not in DB | |
Property History
| DATE: | EVENT: | PRICE: | SOURCE: |
|---|---|---|---|
| 18 May, 2016 | Sold | $292,000 | MRED MLS |
| 5 Mar, 2016 | Under contract | $299,890 | MRED MLS |
| 5 Mar, 2016 | Listed for sale | $299,890 | MRED MLS |
| 7 Apr, 2021 | Sold | $297,500 | MRED MLS |
| 20 Feb, 2021 | Under contract | $299,900 | MRED MLS |
| 20 Feb, 2021 | Listed for sale | $299,900 | MRED MLS |
| 21 Nov, 2025 | Sold | $462,787 | MRED MLS |
| 27 Sep, 2025 | Under contract | $450,000 | MRED MLS |
| 15 Sep, 2025 | Listed for sale | $450,000 | MRED MLS |


Room Specifics
All Bedroom Info:
Total Bedrooms: 4
Bedrooms Above Ground: 4
Bedrooms Below Ground: 0
Total Bedrooms: 4
Bedrooms Above Ground: 4
Bedrooms Below Ground: 0
Second Bedroom Info:
Dimensions: —
Location: —Dimensions: —
Floor Type: Carpet
Third Bedroom Info:
Dimensions: —
Location: —Dimensions: —
Floor Type: Carpet
Fourth Bedroom Info:
Dimensions: —
Location: —Dimensions: —
Floor Type: Carpet
Bathroom Info:
Full Bathrooms: 4
Partial Bathrooms: 1Full Bathrooms: 4
Bathroom Amenities: Whirlpool
Bathroom in Basement: 1
Dining Room Info:
Dimensions: —
Location: —Dimensions: —
Floor Type: Carpet
Kitchen Info:
Dimensions: —
Location: —Dimensions: —
Floor Type: Ceramic Tile
Features: Eating Area-Table Space, Pantry-Closet
Living Room Info:
Dimensions: —
Location: —Dimensions: —
Floor Type: Carpet
Family Room Info:
Dimensions: —
Location: —Dimensions: —
Floor Type: Carpet
Additional Rooms Info:
Rooms: Other Room, Game Room, Family Room
Basement: WalkoutRooms: Other Room, Game Room, Family Room
Other Specifics
| 3 | |
| — | |
| Garage | |
| — | |
| — | |
| — | |
| Deck, Patio, In Ground Pool | |
| — | |
| 150 X 270 X 150 X 290 | |
| Pull Down Stair | |
| Full | |
| Skylight(s), Built-in Features, Walk-In Closet(s) | |
| Range, Microwave, Dishwasher | |
| Not in DB | |
| — | |
| — | |
| Gas Log |
Tax History
| Year | Property Taxes |
|---|---|
| 2016 | $6,646 |
| 2021 | $7,926 |
| 2025 | $8,900 |
Contact Agent
Nearby Similar Homes
19721 Us 150 Highway, Bloomington, Illinois 61705
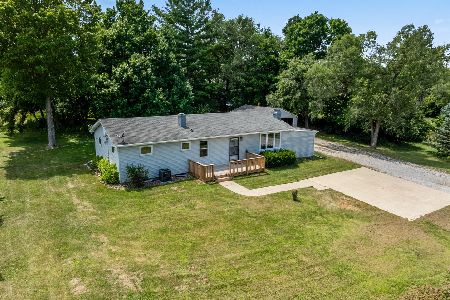
For Sale
$225,000
4 beds / 2.0 baths / 1,248 ft2
Single Family / Built: 1958
90
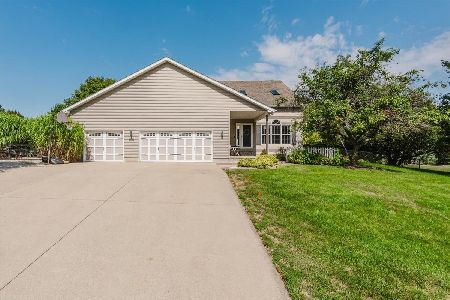
102 Raef Road, Downs, Illinois 61736
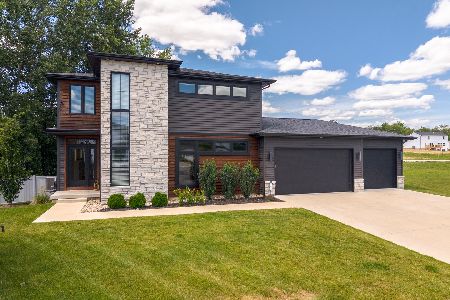
For Sale
$499,900
3 beds / 3.1 baths / 3,679 ft2
Single Family / Built: 2023
126
19749 Josarah Court, Bloomington, Illinois 61705
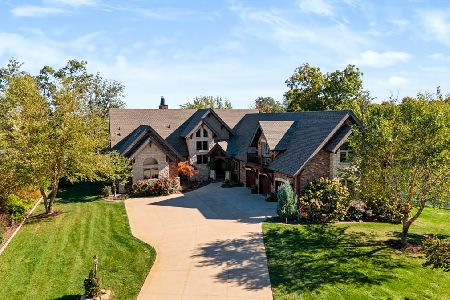
For Sale
$1,950,000
5 beds / 4.1 baths / 5,674 ft2
Single Family / Built: 2015
2
Nearby Sold Comparables




Contact Agent
Listing Provided By
RE/MAX Rising
