

1969 Osprey Court, Bartlett, Illinois 60103
$235,000
|
Sold
|
|
| Status: | Closed |
| Sqft: | 1,782 |
| Cost/Sqft: | $137 |
| Beds: | 2 |
| Baths: | 3 |
| Year Built: | 2005 |
| Property Taxes: | $4,733 |
| Days On Market: | 3251 |
| Lot Size: | 0,00 |
Description
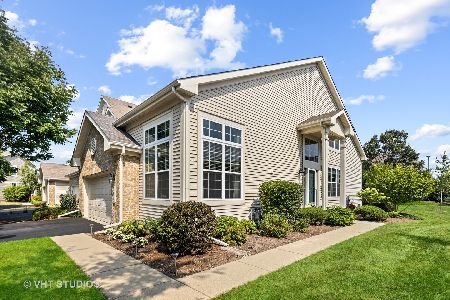
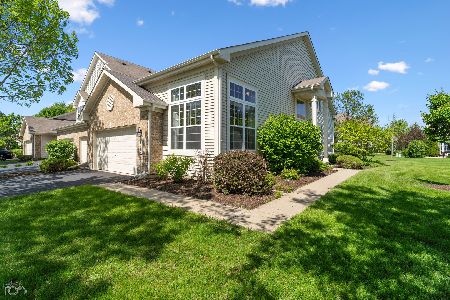
This distinctive turn key home awaits you! There is truly nothing to do but move in! This lovely, private end unit boasts of many upgraded features. Gorgeous Hardwood Floors are on both living levels; dramatic volume ceilings & an abundance of windows bathe this home in sunlight and warmth. 42" Maple Cabinetry & an additional work station was added to enhance the experience for the chef in this all Stainless Steel Kitchen. Dine al fresco on the Deck, off of the Dining Room. The Madison model is the largest unit & was designed with a contemporary open floor plan which allows you to use the spaces creatively. The expansive Family Room, with sliding doors leading to the Patio, offers great flexibility. A 3rd Bedroom could easily be configured in the current Study Area. The Unfinished Full Basement offers another wonderful level to use as Storage or to finish for additional living space. Ideal for Metra commuters, this home is beautifully situated adjacent to the Heron Woods State Habitat.
Property Specifics
| Condos/Townhomes | |
| 2 | |
| — | |
| 2005 | |
| Full | |
| Vinyl Siding | |
| Asphalt | |
| MADISON | |
| No | |
| — |
| Cook | |
| Herons Landing | |
| 231 / Monthly | |
| Insurance, Exterior Maintenance, Lawn Care, Snow Removal | |
| Public | |
| Sewer-Storm | |
| Central Air | |
| Natural Gas, Forced Air | |
| 09809899 | |
| 06312080441107 |
Property History
| DATE: | EVENT: | PRICE: | SOURCE: |
|---|---|---|---|
| 31 Jan, 2018 | Sold | $235,000 | MRED MLS |
| 7 Dec, 2017 | Under contract | $244,900 | MRED MLS |
| 1 Dec, 2017 | Listed for sale | $244,900 | MRED MLS |
Room Specifics
Total Bedrooms: 2
Bedrooms Above Ground: 2
Bedrooms Below Ground: 0
Dimensions: —
Floor Type: Carpet
Full Bathrooms: 3
Bathroom Amenities: Separate Shower, Double Sink, Soaking Tub
Bathroom in Basement: 0
Dimensions: —
Floor Type: Hardwood
Dimensions: —
Floor Type: Ceramic Tile
Features: Eating Area-Breakfast Bar, Pantry-Closet
Dimensions: —
Floor Type: Vinyl
Dimensions: —
Floor Type: Hardwood
Dimensions: —
Floor Type: Hardwood
Rooms: No additional rooms
Other Specifics
| 2 | |
| Concrete Perimeter | |
| Garage | |
| — | |
| — | |
| — | |
| Deck, Patio, Storms/Screens, End Unit | |
| Cul-De-Sac, Landscaped | |
| COMMON | |
| — | |
| Full | |
| Vaulted/Cathedral Ceilings, Hardwood Floors, First Floor Laundry | |
| Range, Microwave, Dishwasher, Refrigerator, Washer, Dryer, Disposal, Stainless Steel Appliance(s) | |
| Not in DB | |
| — | |
| Park | |
| — |
Tax History
| Year | Property Taxes |
|---|---|
| 2018 | $4,733 |
Contact Agent
Nearby Similar Homes
Nearby Sold Comparables



Contact Agent
Listing Provided By
Coldwell Banker The Real Estate Group
