

1969 Wexford Circle, Wheaton, Illinois 60189


$495,000
|
Sold
|
|
| Status: | Closed |
| Sqft: | 1,862 |
| Cost/Sqft: | $266 |
| Beds: | 2 |
| Baths: | 3 |
| Year Built: | 1981 |
| Property Taxes: | $8,471 |
| Days On Market: | 93 |
| Lot Size: | 0,00 |
Description
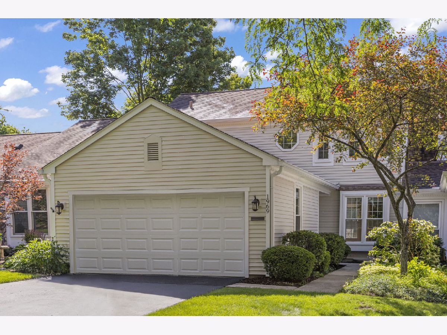
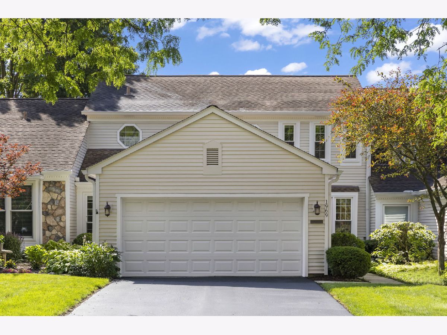
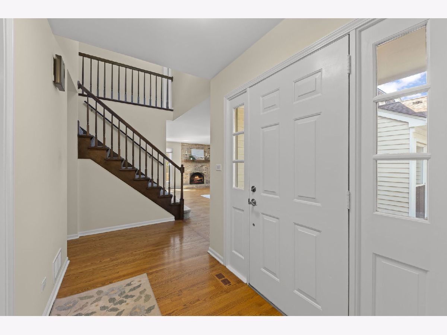
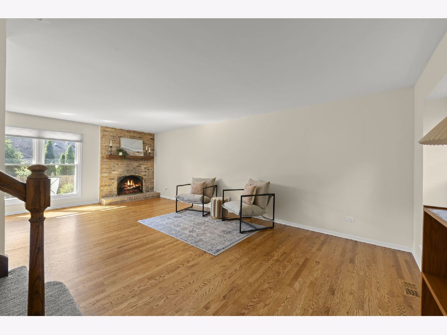
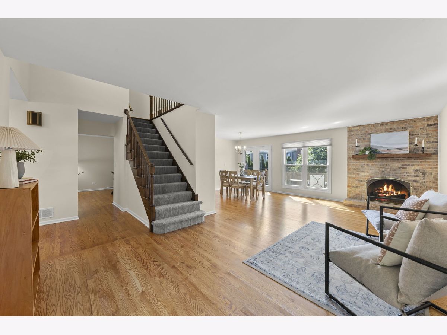
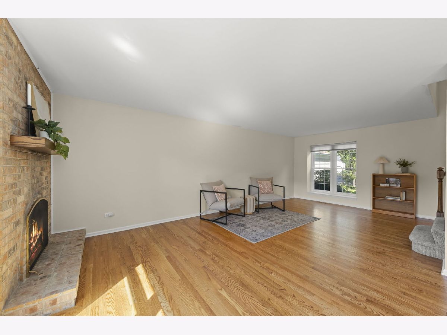
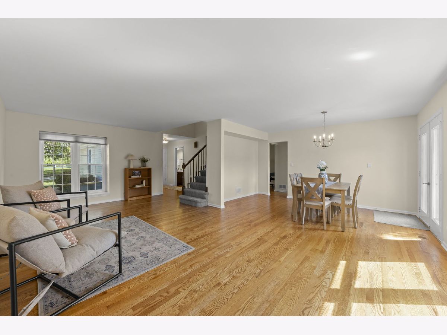
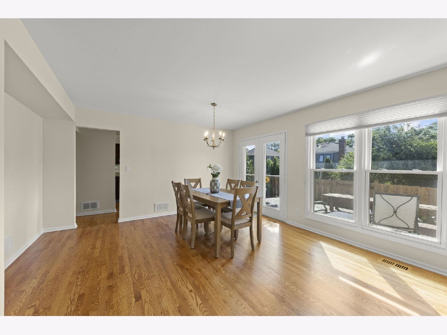
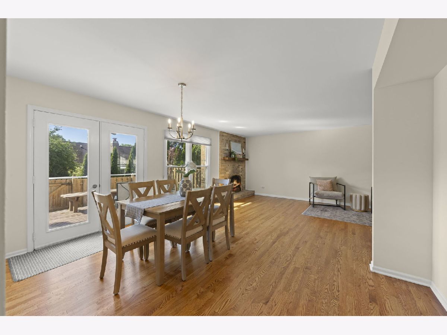
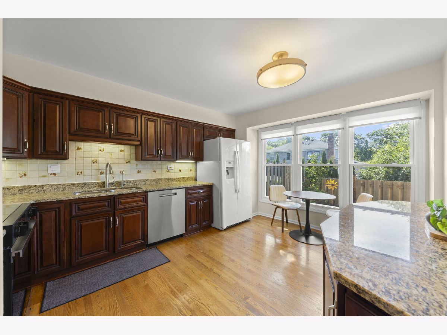
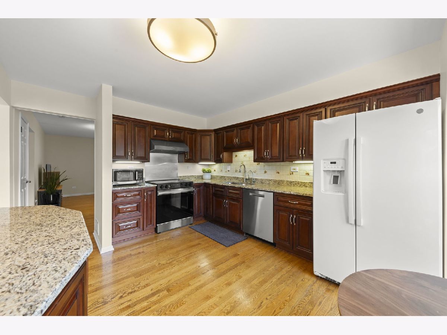
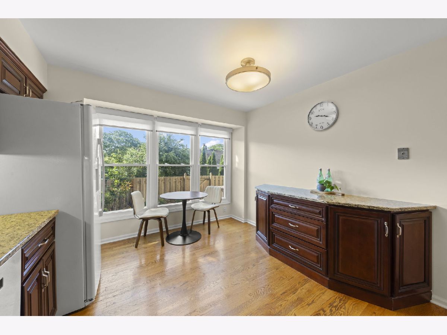
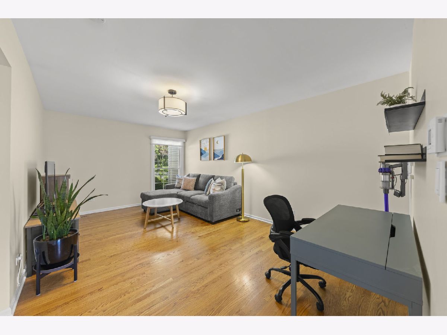
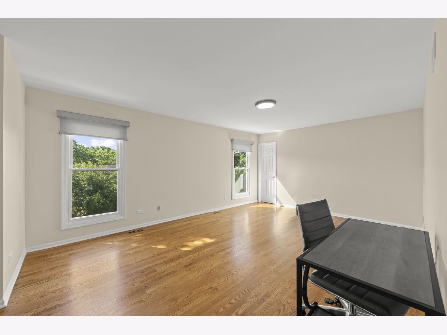
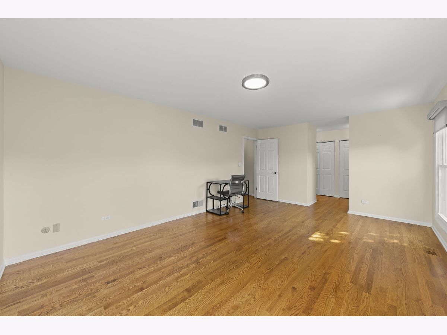
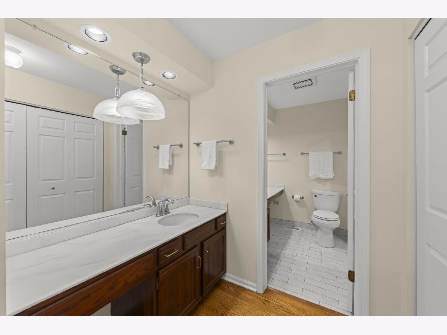
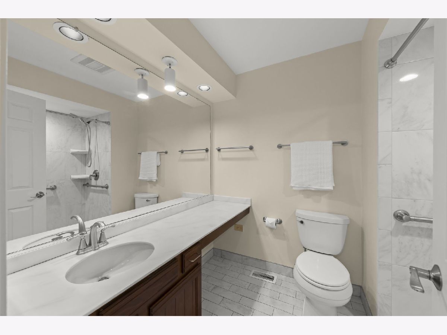
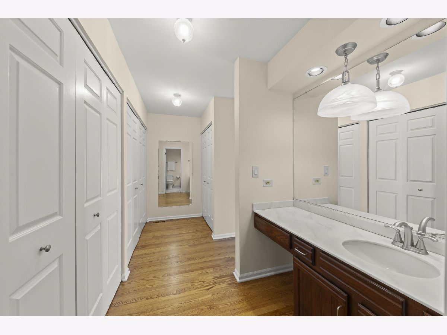
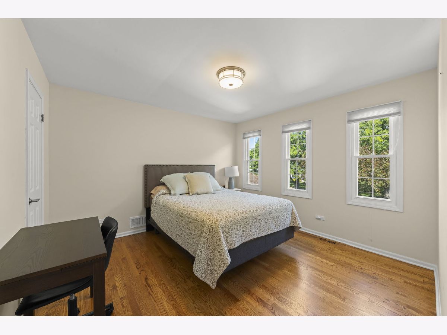
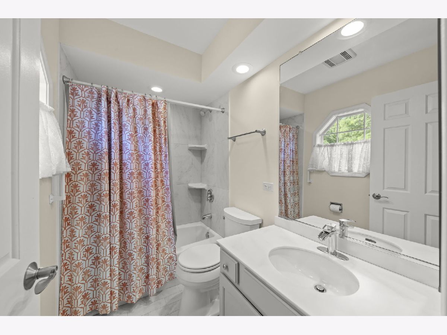
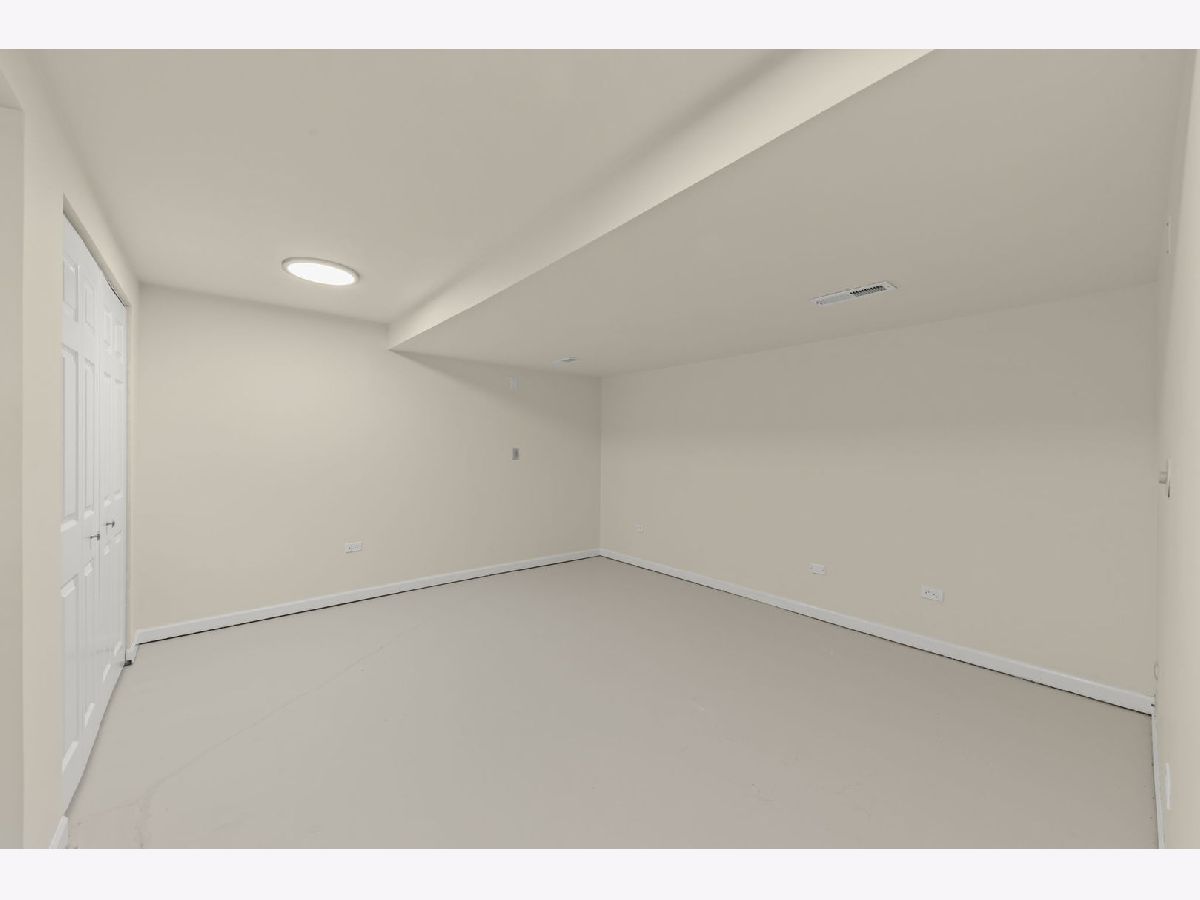
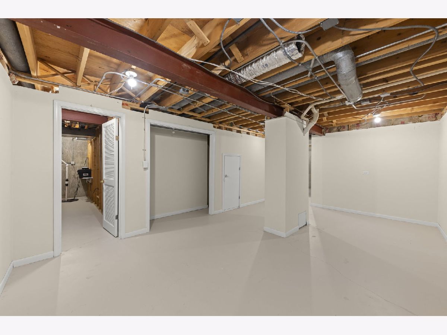
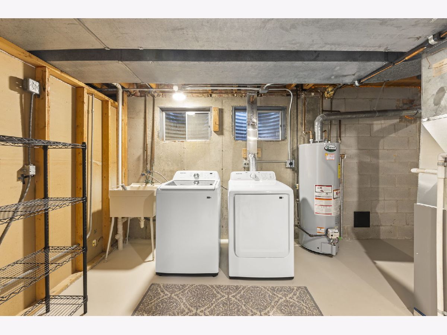
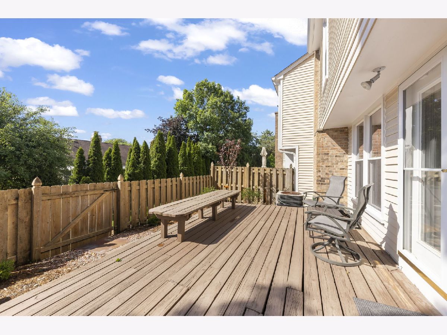
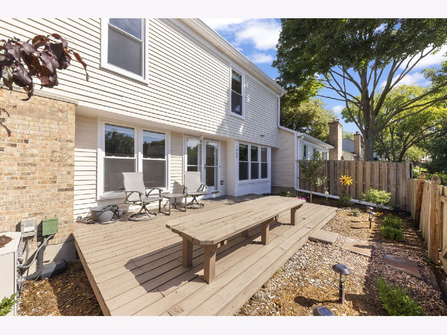
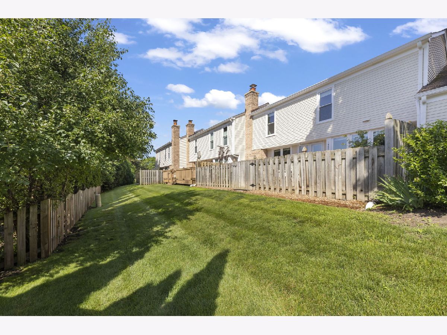
Welcome to the highly sought-after Adare Farms, where this beautifully maintained 2-bedroom, 2.5-bath townhome offers the perfect blend of comfort, style, and low-maintenance living. Step inside to an inviting floor plan featuring newer hardwood floors (2024) and a spacious living room centered around a cozy wood-burning fireplace, while the adjoining dining area opens to a private deck and fenced backyard-perfect for relaxing or entertaining. Upstairs, the oversized primary suite serves as a true retreat with more gleaming hardwood floors, a generous walk-in closet, and a spacious en-suite bath. The full basement offers endless possibilities for additional living space, a home office, gym, or extra storage. Thoughtful updates include new windows (2024), washer and dryer (2024), a stove w/ range hood & dishwasher (2024), a sump pump with battery backup (2024), and some new hardwood floors (2024), providing peace of mind for years to come. Ideally situated directly across from the historic Hurley Mansion and tennis courts, and just minutes from downtown Glen Ellyn, shopping, dining, parks, and commuter train access, this move-in-ready home is an exceptional opportunity you won't want to miss.
Property Specifics
| Condos/Townhomes | |
| 2 | |
| — | |
| 1981 | |
| — | |
| — | |
| No | |
| — |
| — | |
| Adare Farms | |
| 370 / Monthly | |
| — | |
| — | |
| — | |
| 12689196 | |
| 0519207014 |
Nearby Schools
| NAME: | DISTRICT: | DISTANCE: | |
|---|---|---|---|
|
Grade School
Madison Elementary School |
200 | — | |
|
Middle School
Edison Middle School |
200 | Not in DB | |
|
High School
Wheaton Warrenville South H S |
200 | Not in DB | |
Property History
| DATE: | EVENT: | PRICE: | SOURCE: |
|---|---|---|---|
| 24 May, 2024 | Sold | $387,000 | MRED MLS |
| 22 Apr, 2024 | Under contract | $385,000 | MRED MLS |
| 19 Apr, 2024 | Listed for sale | $385,000 | MRED MLS |
| 30 Jul, 2026 | Sold | $495,000 | MRED MLS |
| 30 Jun, 2026 | Under contract | $495,000 | MRED MLS |
| 26 Jun, 2026 | Listed for sale | $495,000 | MRED MLS |
Room Specifics
Total Bedrooms: 2
Bedrooms Above Ground: 2
Bedrooms Below Ground: 0
Dimensions: —
Floor Type: —
Full Bathrooms: 3
Bathroom Amenities: —
Bathroom in Basement: 0
Rooms: —
Basement Description: —
Other Specifics
| 2 | |
| — | |
| — | |
| — | |
| — | |
| COMMON | |
| — | |
| — | |
| — | |
| — | |
| Not in DB | |
| — | |
| — | |
| — | |
| — |
Tax History
| Year | Property Taxes |
|---|---|
| 2024 | $6,180 |
| 2026 | $8,471 |
Contact Agent
Nearby Similar Homes
Nearby Sold Comparables




Contact Agent
Listing Provided By
Keller Williams Premiere Properties
