

1970 Howard Avenue, Des Plaines, Illinois 60018
Sorry, we are updating photos, please update this page in 15 minutes
$235,000
|
Sold
|
|
| Status: | Closed |
| Sqft: | 1,012 |
| Cost/Sqft: | $246 |
| Beds: | 3 |
| Baths: | 2 |
| Year Built: | 1969 |
| Property Taxes: | $4,652 |
| Days On Market: | 3821 |
| Lot Size: | 0,00 |
Description
3 bedroom Bi-level on large lot. Newly remodeled kitchen with eating area, breakfast bar, ceramic tile & skylight. Maple cabinets, Granite counters & SS appliances. Bathroom with Jacuzzi tub. Oak flooring, finished lower level family room with full bathroom and large laundry/utility room. Windows/doors, furnace and central A/C installed 2011. Large crawl space for tons of storage. Immaculate move-in condition! Close to Transportation and Expressway.
Property Specifics
| Single Family | |
| — | |
| Bi-Level | |
| 1969 | |
| Full | |
| Brick | |
| Asphalt | |
| — | |
| No | |
| — |
| Cook | |
| — | |
| 0 / Not Applicable | |
| None | |
| Lake Michigan, Public | |
| Public Sewer | |
| Central Air | |
| Natural Gas, Forced Air | |
| 09237390 | |
| 09281280120000 |
Nearby Schools
| NAME: | DISTRICT: | DISTANCE: | |
|---|---|---|---|
|
Grade School
South Elementary School |
62 | — | |
|
Middle School
Algonquin Middle School |
62 | Not in DB | |
|
High School
Maine West High School |
207 | Not in DB | |
Property History
| DATE: | EVENT: | PRICE: | SOURCE: |
|---|---|---|---|
| 11 Jul, 2016 | Sold | $235,000 | MRED MLS |
| 25 May, 2016 | Under contract | $249,000 | MRED MLS |
| 25 May, 2016 | Listed for sale | $249,000 | MRED MLS |
Sorry, we are updating photos, please update this page in 15 minutes
Room Specifics
All Bedroom Info:
Total Bedrooms: 3
Bedrooms Above Ground: 3
Bedrooms Below Ground: 0
Total Bedrooms: 3
Bedrooms Above Ground: 3
Bedrooms Below Ground: 0
Second Bedroom Info:
Dimensions: —
Location: —Dimensions: —
Floor Type: Hardwood
Third Bedroom Info:
Dimensions: —
Location: —Dimensions: —
Floor Type: Hardwood
Bathroom Info:
Full Bathrooms: 2
Partial Bathrooms: 0Full Bathrooms: 2
Bathroom Amenities: Whirlpool, Separate Shower
Bathroom in Basement: 1
Kitchen Info:
Dimensions: —
Location: —Dimensions: —
Floor Type: Ceramic Tile
Features: Eating Area-Breakfast Bar, Eating Area-Table Space
Laundry Room Info:
Dimensions: —
Location: —Dimensions: —
Floor Type: Other
Living Room Info:
Dimensions: —
Location: —Dimensions: —
Floor Type: Hardwood
Family Room Info:
Dimensions: —
Location: —Dimensions: —
Floor Type: Hardwood
Additional Rooms Info:
Rooms: Eating Area
Basement: FullRooms: Eating Area
Other Specifics
| 2 | |
| Concrete Perimeter | |
| Garage | |
| — | |
| — | |
| — | |
| Deck, Patio | |
| Fenced Yard, Landscaped | |
| 56 X 140 | |
| Pull Down Stair,Unfinished | |
| None | |
| Skylight(s), Hardwood Floors | |
| Range, Microwave, Dishwasher, Refrigerator, Washer, Dryer, Disposal, Stainless Steel Appliance(s) | |
| Not in DB | |
| Sidewalks, Street Lights, Street Paved | |
| — | |
| — |
Tax History
| Year | Property Taxes |
|---|---|
| 2016 | $4,652 |
Contact Agent
Nearby Similar Homes
1895 Welwyn Avenue, Des Plaines, Illinois 60018

For Sale
$403,000
3 beds / 2.1 baths / 1,200 ft2
Single Family / Built: 1951
68
1808 Linden Street, Des Plaines, Illinois 60018

For Sale
$374,900
3 beds / 1.0 baths / 980 ft2
Single Family / Built: 1952
60
Nearby Sold Comparables
1951 Stockton Avenue, Des Plaines, Illinois 60018

Sold
$359,000
5 beds / 3.0 baths / 2,128 ft2
Single Family / Built: 1960
2465
1987 Howard Avenue, Des Plaines, Illinois 60018

Sold
$285,000
3 beds / 1.0 baths / 1,143 ft2
Single Family / Built: 1953
1621
1979 Howard Avenue, Des Plaines, Illinois 60018
Sold
$115,000
3 beds / 1.0 baths / 854 ft2
Single Family / Built: 1953
5297
2003 Cedar Street, Des Plaines, Illinois 60018
Sold
$189,000
2 beds / 1.0 baths / 992 ft2
Single Family / Built: 1955
3921
2023 Cedar Street, Des Plaines, Illinois 60018
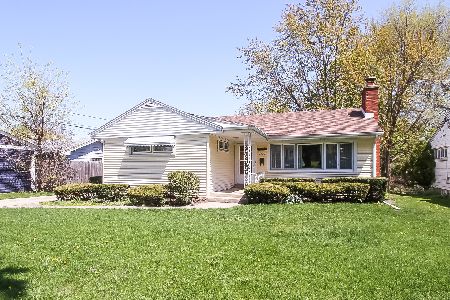
Sold
$319,500
3 beds / 1.0 baths / 1,219 ft2
Single Family / Built: 1955
1264
2023 Cedar Street, Des Plaines, Illinois 60018
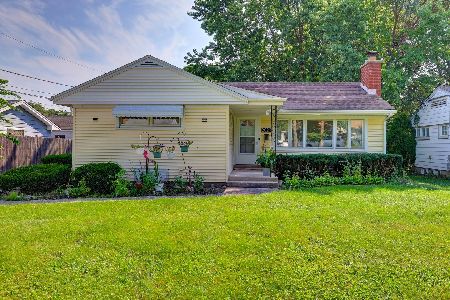
Sold
$389,000
3 beds / 1.0 baths / 1,219 ft2
Single Family / Built: 1955
68
Contact Agent
Listing Provided By
Century 21 Marino, Inc.
