

19701 Ridgemont Drive, Tinley Park, Illinois 60487
Subdivision > Brookside Glen
Sorry, we are updating photos, please update this page in 15 minutes
$276,500
|
Sold
|
|
| Status: | Closed |
| Sqft: | 3,000 |
| Cost/Sqft: | $98 |
| Beds: | 6 |
| Baths: | 3 |
| Year Built: | 1998 |
| Property Taxes: | $8,143 |
| Days On Market: | 5513 |
| Lot Size: | 0,00 |
Description
GORGEOUS 4 BEDROOM MULTI LEVEL HOME. LARGE KITCHEN WITH BEAUTIFUL OAK CABINETS OVERLOOKING LARGE FAMILY RM WITH GAS BURNING FIREPLACE.LUXURIOUS MASTER BATH W/SEP. SHOWER,VAULTED CEILINGS & WHIRLPOOL TUB. 2 BEDROOMS IN LOWER LEVEL ALONG WITH A COZY DEN. SPACIOUS CORNER LOT WITH ABOVE GROUND POOL AND DECK FOR THOSE RELAXING TIMES.
Property Specifics
| Single Family | |
| — | |
| — | |
| 1998 | |
| Partial | |
| Brick, Cedar | |
| Asphalt | |
| BALLINARY | |
| No | |
| — |
| Will | |
| Brookside Glen | |
| 25 / Monthly | |
| Other | |
| Lake Michigan, Public | |
| Public Sewer | |
| Central Air | |
| Natural Gas, Forced Air | |
| 07909575 | |
| 1909113020010000 |
Property History
| DATE: | EVENT: | PRICE: | SOURCE: |
|---|---|---|---|
| 13 Jun, 2012 | Sold | $276,500 | MRED MLS |
| 21 Feb, 2012 | Under contract | $292,900 | MRED MLS |
| — | Last price change | $293,900 | MRED MLS |
| 23 Sep, 2011 | Listed for sale | $299,900 | MRED MLS |
| 15 Sep, 2021 | Sold | $364,000 | MRED MLS |
| 4 Sep, 2021 | Under contract | $369,900 | MRED MLS |
| — | Last price change | $389,000 | MRED MLS |
| 4 Aug, 2021 | Listed for sale | $409,900 | MRED MLS |
Sorry, we are updating photos, please update this page in 15 minutes
Room Specifics
All Bedroom Info:
Total Bedrooms: 6
Bedrooms Above Ground: 6
Bedrooms Below Ground: 0
Total Bedrooms: 6
Bedrooms Above Ground: 6
Bedrooms Below Ground: 0
Second Bedroom Info:
Dimensions: —
Location: —Dimensions: —
Floor Type: Carpet
Third Bedroom Info:
Dimensions: —
Location: —Dimensions: —
Floor Type: Carpet
Fourth Bedroom Info:
Dimensions: —
Location: —Dimensions: —
Floor Type: Carpet
Bathroom Info:
Full Bathrooms: 3
Partial Bathrooms: 1Full Bathrooms: 3
Bathroom Amenities: Whirlpool, Separate Shower, Double Sink
Bathroom in Basement: 0
Dining Room Info:
Dimensions: —
Location: —Dimensions: —
Floor Type: Carpet
Kitchen Info:
Dimensions: —
Location: —Dimensions: —
Floor Type: Ceramic Tile
Features: Eating Area-Table Space
Living Room Info:
Dimensions: —
Location: —Dimensions: —
Floor Type: Carpet
Family Room Info:
Dimensions: —
Location: —Dimensions: —
Floor Type: Carpet
Additional Rooms Info:
Rooms: Bedroom 5, Bedroom 6, Den
Basement: PartialRooms: Bedroom 5, Bedroom 6, Den
Other Specifics
| 3 | |
| Concrete Perimeter | |
| Garage | |
| — | |
| — | |
| — | |
| Deck, Above Ground Pool, Storms/Screens | |
| Corner Lot, Landscaped | |
| 90 X 130 | |
| Unfinished | |
| Full | |
| Vaulted/Cathedral Ceilings, First Floor Laundry | |
| Range, Microwave, Dishwasher, Refrigerator, Washer, Dryer | |
| Not in DB | |
| Sidewalks, Street Lights, Street Paved | |
| — | |
| Gas Log, Gas Starter |
Tax History
| Year | Property Taxes |
|---|---|
| 2012 | $8,143 |
| 2021 | $10,667 |
Contact Agent
Nearby Similar Homes
19644 Brookfield Circle, Tinley Park, Illinois 60487

For Sale
$599,900
6 beds / 4.0 baths / 3,772 ft2
Single Family / Built: 1999
15
8632 Monaghan Drive, Tinley Park, Illinois 60487

For Sale
$635,632
5 beds / 4.0 baths / 3,660 ft2
Single Family / Built: 2008
11
8544 Meadows Edge Trail, Tinley Park, Illinois 60487

For Sale
$564,900
4 beds / 2.1 baths / 3,360 ft2
Single Family / Built: 1999
46
8424 Hollybrook Lane, Tinley Park, Illinois 60487
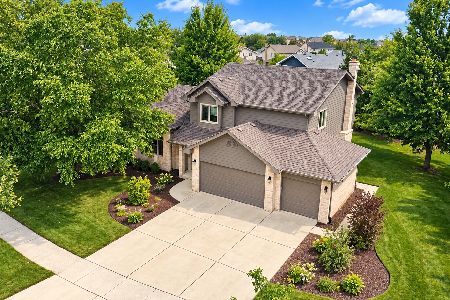
For Sale
$524,900
3 beds / 2.1 baths / 2,768 ft2
Single Family / Built: 2001
22
8413 Brookside Glen Drive, Tinley Park, Illinois 60487
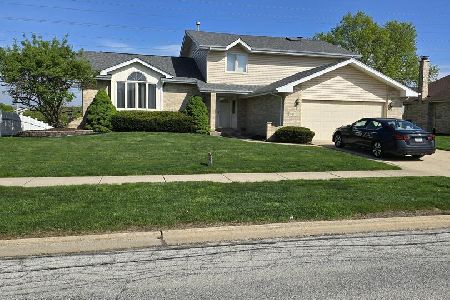
For Sale
$455,900
4 beds / 2.1 baths / 2,684 ft2
Single Family / Built: 1997
180
8520 Saint Francis Road, Frankfort, Illinois 60423
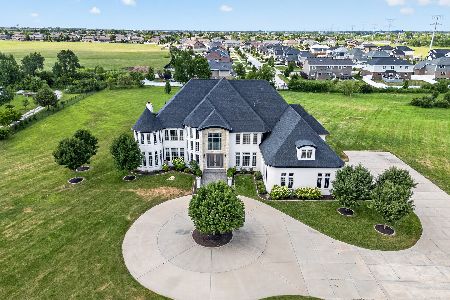
For Sale
$2,500,000
6 beds / 6.1 baths / 10,790 ft2
Single Family / Built: 2015
9
Nearby Sold Comparables
19701 Ridgemont Drive, Tinley Park, Illinois 60487

Sold
$369,900
4 beds / 2.1 baths / 3,000 ft2
Single Family / Built: 1998
1910


Contact Agent
Listing Provided By
Karges Realty
