

1971 Timberview Drive, Joliet, Illinois 60431
Subdivision > Timbers Edge Villas
Sorry, we are updating photos, please update this page in 15 minutes
$155,000
|
Sold
|
|
| Status: | Closed |
| Sqft: | 1,269 |
| Cost/Sqft: | $132 |
| Beds: | 2 |
| Baths: | 2 |
| Year Built: | 2005 |
| Property Taxes: | $2,779 |
| Days On Market: | 4121 |
| Lot Size: | 0,00 |
Description
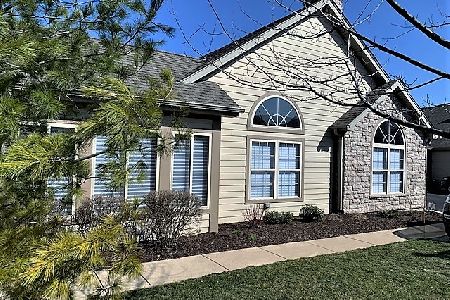
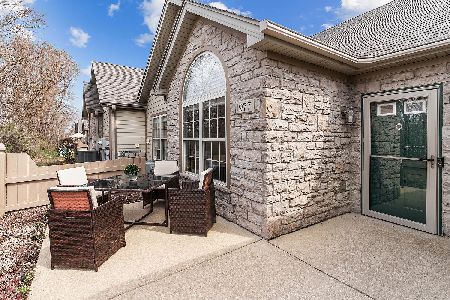
Gorgeous 2 bedroom, 2 bath ranch with outdoor concrete patio and private view. Large gourmet kitchen with numerous upgrades, granite countertops, breakfast bar, under cabinet lighting, pantry and main level laundry. Living room has cathedral ceiling, canned lighting and Heatilator fireplace. Spacious master suite includes walk in closet and luxury master bath. Two car attached garage with built in storage, pull down staircase for easy access to attic! White trim and doors throughout, neutral colors, new blinds, carpet three years new, all appliances included! Enjoy the outdoor community pool, club house, fitness equipment and maintenance-free lifestyle!
Property Specifics
| Condos/Townhomes | |
| 1 | |
| — | |
| 2005 | |
| None | |
| Vinyl Siding, Stone | |
| Asphalt | |
| — | |
| No | |
| — |
| Will | |
| Timbers Edge Villas | |
| 175 / Monthly | |
| Insurance, Clubhouse, Exercise Facilities, Pool, Lawn Care, Snow Removal | |
| Public | |
| Public Sewer | |
| Central Air | |
| Natural Gas, Forced Air | |
| 08997404 | |
| 0603354061200000 |
Property History
| DATE: | EVENT: | PRICE: | SOURCE: |
|---|---|---|---|
| 9 Oct, 2015 | Sold | $155,000 | MRED MLS |
| 11 Sep, 2015 | Under contract | $167,500 | MRED MLS |
| — | Last price change | $169,900 | MRED MLS |
| 30 Jul, 2015 | Listed for sale | $169,900 | MRED MLS |
| 31 Jul, 2018 | Sold | $176,000 | MRED MLS |
| 13 Jun, 2018 | Under contract | $179,500 | MRED MLS |
| 7 Jun, 2018 | Listed for sale | $179,500 | MRED MLS |
Sorry, we are updating photos, please update this page in 15 minutes
Room Specifics
All Bedroom Info:
Total Bedrooms: 2
Bedrooms Above Ground: 2
Bedrooms Below Ground: 0
Total Bedrooms: 2
Bedrooms Above Ground: 2
Bedrooms Below Ground: 0
Second Bedroom Info:
Dimensions: —
Location: —Dimensions: —
Floor Type: Carpet
Bathroom Info:
Full Bathrooms: 2
Partial Bathrooms: 0Full Bathrooms: 2
Bathroom Amenities: Whirlpool
Bathroom in Basement: 0
Dining Room Info:
Dimensions: —
Location: —Dimensions: —
Floor Type: Carpet
Kitchen Info:
Dimensions: —
Location: —Dimensions: —
Floor Type: Vinyl
Features: Eating Area-Breakfast Bar, Pantry-Closet
Living Room Info:
Dimensions: —
Location: —Dimensions: —
Floor Type: Carpet
Additional Rooms Info:
Rooms: No additional rooms
Basement: NoneRooms: No additional rooms
Other Specifics
| 2 | |
| — | |
| Garage | |
| — | |
| — | |
| — | |
| — | |
| — | |
| 53X85 | |
| — | |
| Full | |
| Vaulted/Cathedral Ceilings, First Floor Bedroom, First Floor Laundry, First Floor Full Bath | |
| Range, Microwave, Dishwasher, Refrigerator, Washer, Dryer, Disposal | |
| Not in DB | |
| — | |
| — | |
| Heatilator |
Tax History
| Year | Property Taxes |
|---|---|
| 2015 | $2,779 |
| 2018 | $3,460 |
Contact Agent
Nearby Similar Homes
Nearby Sold Comparables
1971 Timberview Drive, Joliet, Illinois 60431

Sold
$179,500
2 beds / 2.0 baths / 1,283 ft2
Condos/Townhomes / Built: 2005
3078
1967 Timberview Drive, Joliet, Illinois 60431

Sold
$259,900
3 beds / 2.1 baths / 1,869 ft2
Condos/Townhomes / Built: 2005
1727
1967 Timberview Drive, Joliet, Illinois 60431

Sold
$204,900
3 beds / 2.1 baths / 1,869 ft2
Condos/Townhomes / Built: 2005
2768
1977 Timberview Drive, Joliet, Illinois 60431
Sold
$201,900
2 beds / 2.0 baths / 1,568 ft2
Condos/Townhomes / Built: 2006
4121
1977 Timberview Drive, Joliet, Illinois 60431
Sold
$234,900
2 beds / 2.0 baths / 1,568 ft2
Condos/Townhomes / Built: 2006
2059
1977 Timberview Drive, Joliet, Illinois 60431
Sold
$299,000
2 beds / 2.0 baths / 1,735 ft2
Condos/Townhomes / Built: 2006
1307
Contact Agent
Listing Provided By
Coldwell Banker The Real Estate Group
