

1974 Crenshaw Circle, Vernon Hills, Illinois 60061
Subdivision > Bayhill
Sorry, we are updating photos, please update this page in 15 minutes
$283,500
|
Sold
|
|
| Status: | Closed |
| Sqft: | 2,449 |
| Cost/Sqft: | $118 |
| Beds: | 3 |
| Baths: | 2 |
| Year Built: | 2004 |
| Property Taxes: | $9,072 |
| Days On Market: | 4007 |
| Lot Size: | 0,00 |
Description
Bayhill in Greggs Landing. This large 2,449 sf Drake model features all rooms on 2nd floor. Soaring cathedral ceiling in master BR w/sep. his & hers walk-in closets! Luxurious bath w/sep. ceramic tile shower & whirlpool tub. Family room w/fireplace & tray ceiling, living room w/wet bar & tray ceiling. Kitchen w/vaulted ceiling-42" maple cabinets-large brkfst area! This is Fannie Mae/Homepath property
Property Specifics
| Condos/Townhomes | |
| 1 | |
| — | |
| 2004 | |
| None | |
| Other | |
| Asphalt | |
| — | |
| No | |
| — |
| Lake | |
| Bayhill | |
| 238 / Monthly | |
| Exterior Maintenance, Lawn Care, Scavenger, Snow Removal | |
| Lake Michigan | |
| Public Sewer | |
| Central Air | |
| Natural Gas, Forced Air | |
| 09081571 | |
| 11284130460000 |
Nearby Schools
| NAME: | DISTRICT: | DISTANCE: | |
|---|---|---|---|
|
Grade School
Hawthorn Elementary School (nor |
73 | — | |
|
Middle School
Hawthorn Middle School North |
73 | Not in DB | |
|
High School
Vernon Hills High School |
128 | Not in DB | |
Property History
| DATE: | EVENT: | PRICE: | SOURCE: |
|---|---|---|---|
| 22 Apr, 2016 | Sold | $283,500 | MRED MLS |
| 28 Mar, 2016 | Under contract | $290,000 | MRED MLS |
| — | Last price change | $309,900 | MRED MLS |
| 6 Nov, 2015 | Listed for sale | $319,900 | MRED MLS |
Sorry, we are updating photos, please update this page in 15 minutes
Room Specifics
All Bedroom Info:
Total Bedrooms: 3
Bedrooms Above Ground: 3
Bedrooms Below Ground: 0
Total Bedrooms: 3
Bedrooms Above Ground: 3
Bedrooms Below Ground: 0
Second Bedroom Info:
Dimensions: —
Location: —Dimensions: —
Floor Type: Carpet
Third Bedroom Info:
Dimensions: —
Location: —Dimensions: —
Floor Type: Carpet
Bathroom Info:
Full Bathrooms: 2
Partial Bathrooms: 0Full Bathrooms: 2
Bathroom Amenities: Whirlpool, Separate Shower, Double Sink
Bathroom in Basement: 0
Dining Room Info:
Dimensions: —
Location: —Dimensions: —
Floor Type: Carpet
Kitchen Info:
Dimensions: —
Location: —Dimensions: —
Floor Type: Ceramic Tile
Features: Eating Area-Table Space, Island
Living Room Info:
Dimensions: —
Location: —Dimensions: —
Floor Type: Carpet
Family Room Info:
Dimensions: —
Location: —Dimensions: —
Floor Type: Carpet
Additional Rooms Info:
Rooms: No additional rooms
Basement: NoneRooms: No additional rooms
Other Specifics
| 2 | |
| Concrete Perimeter | |
| Garage | |
| — | |
| — | |
| — | |
| Balcony | |
| — | |
| COMMON | |
| — | |
| Full | |
| Vaulted/Cathedral Ceilings, Bar-Wet, Laundry Hook-Up in Unit | |
| — | |
| Not in DB | |
| — | |
| None | |
| — |
Tax History
| Year | Property Taxes |
|---|---|
| 2016 | $9,072 |
Contact Agent
Nearby Similar Homes
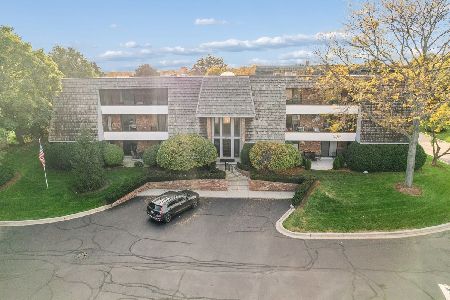
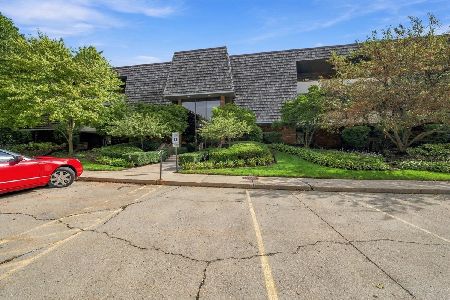
200 Red Top Drive, Libertyville, Illinois 60048
For Sale
$349,900
2 beds / 2.0 baths / 1,530 ft2
Condos/Townhomes / Built: 1984
16
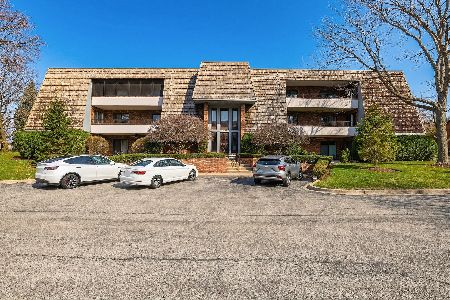
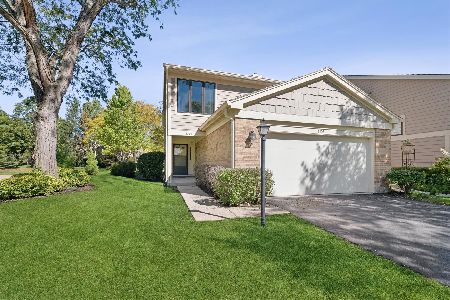
1302 Pimlico Parkway, Libertyville, Illinois 60048
For Sale
$425,000
3 beds / 2.1 baths / 1,770 ft2
Condos/Townhomes / Built: 1987
10
Nearby Sold Comparables

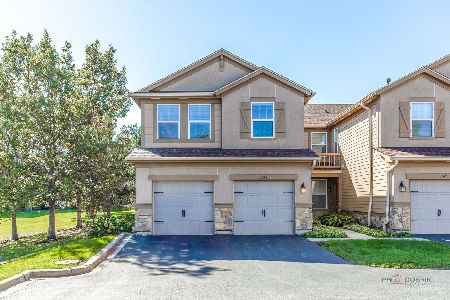
1976 Crenshaw Circle, Vernon Hills, Illinois 60061

Sold
$359,000
3 beds / 2.0 baths / 2,449 ft2
Condos/Townhomes / Built: 2004
1864
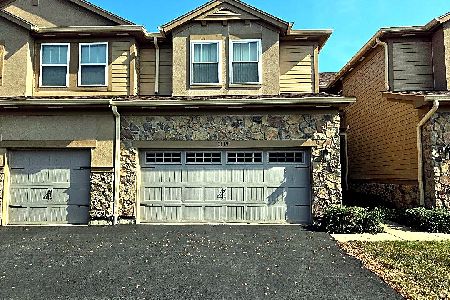
1978 Crenshaw Circle, Vernon Hills, Illinois 60061

Sold
$270,000
2 beds / 2.0 baths / 1,860 ft2
Condos/Townhomes / Built: 2004
6299
1972 N Crenshaw Circle, Vernon Hills, Illinois 60061

Sold
$289,995
2 beds / 2.0 baths / 1,860 ft2
Condos/Townhomes / Built: 2005
2349
1980 Crenshaw Circle, Vernon Hills, Illinois 60061
Sold
$294,900
3 beds / 2.0 baths / 1,640 ft2
Condos/Townhomes / Built: 2004
4224
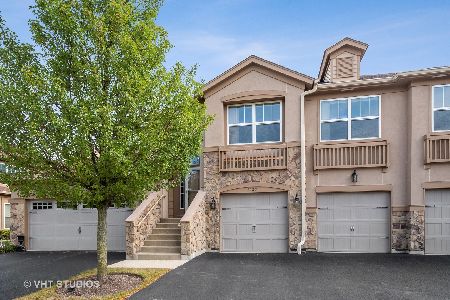
Contact Agent
Listing Provided By
Baird & Warner
