

19746 Edinburgh Lane, Frankfort, Illinois 60423
Subdivision > Frankfort Highlands
Sorry, we are updating photos, please update this page in 15 minutes
$182,000
|
Sold
|
|
| Status: | Closed |
| Sqft: | 0 |
| Cost/Sqft: | — |
| Beds: | 4 |
| Baths: | 2 |
| Year Built: | 1989 |
| Property Taxes: | $5,611 |
| Days On Market: | 5969 |
| Lot Size: | 0,00 |
Description
Rare, spacious 4-bedroom home - Walking distance to Lincoln-Way North HS - Neutral decor awaiting your touches - Large yard - The crown jewel is the main-floor fireplace with its stunning custom mantel - Eat-in kitchen - Formal dining room - Two full baths - Open feeling - Terrific lower level family room - Attached garage - This home is only missing one thing - you! Convenient to major expressways - View it today!
Property Specifics
| Single Family | |
| — | |
| Traditional | |
| 1989 | |
| None | |
| Brick, Stucco | |
| Asphalt | |
| — | |
| No | |
| 0 |
| Will | |
| Frankfort Highlands | |
| 0 / Not Applicable | |
| None | |
| Community Well | |
| Public Sewer | |
| Central Air | |
| Natural Gas, Forced Air | |
| 07571315 | |
| 1909124080170000 |
Nearby Schools
| NAME: | DISTRICT: | DISTANCE: | |
|---|---|---|---|
|
Middle School
Summit Hill Junior High School |
161 | Not in DB | |
|
High School
Lincoln-way North High School |
210 | Not in DB | |
Property History
| DATE: | EVENT: | PRICE: | SOURCE: |
|---|---|---|---|
| 29 Oct, 2010 | Sold | $182,000 | MRED MLS |
| 21 Sep, 2010 | Under contract | $199,000 | MRED MLS |
| — | Last price change | $209,000 | MRED MLS |
| 1 Jul, 2010 | Listed for sale | $219,000 | MRED MLS |
| 4 Apr, 2016 | Sold | $262,000 | MRED MLS |
| 22 Feb, 2016 | Under contract | $265,900 | MRED MLS |
| — | Last price change | $269,500 | MRED MLS |
| 7 Feb, 2016 | Listed for sale | $269,500 | MRED MLS |
Sorry, we are updating photos, please update this page in 15 minutes
Room Specifics
All Bedroom Info:
Total Bedrooms: 4
Bedrooms Above Ground: 4
Bedrooms Below Ground: 0
Total Bedrooms: 4
Bedrooms Above Ground: 4
Bedrooms Below Ground: 0
Second Bedroom Info:
Dimensions: —
Location: —Dimensions: —
Floor Type: Carpet
Third Bedroom Info:
Dimensions: —
Location: —Dimensions: —
Floor Type: Carpet
Fourth Bedroom Info:
Dimensions: —
Location: —Dimensions: —
Floor Type: Carpet
Bathroom Info:
Full Bathrooms: 2
Partial Bathrooms: —Full Bathrooms: 2
Bathroom Amenities: —
Bathroom in Basement: 0
Dining Room Info:
Dimensions: —
Location: —Dimensions: —
Floor Type: Carpet
Kitchen Info:
Dimensions: —
Location: —Dimensions: —
Floor Type: Other
Features: Eating Area-Table Space
Laundry Room Info:
Dimensions: —
Location: —Dimensions: —
Floor Type: Other
Living Room Info:
Dimensions: —
Location: —Dimensions: —
Floor Type: Carpet
Family Room Info:
Dimensions: —
Location: —Dimensions: —
Floor Type: Carpet
Additional Rooms Info:
Rooms: —
Basement: NoneRooms: —
Other Specifics
| 2 | |
| Concrete Perimeter | |
| Garage | |
| — | |
| — | |
| — | |
| Deck | |
| — | |
| 70' X 190' | |
| — | |
| None | |
| Vaulted/Cathedral Ceilings | |
| Range, Microwave, Dishwasher, Refrigerator | |
| Not in DB | |
| Sidewalks, Street Lights, Street Paved | |
| — | |
| — |
Tax History
| Year | Property Taxes |
|---|---|
| 2010 | $5,611 |
| 2016 | $4,528 |
Contact Agent
Nearby Similar Homes
19601 Edinburgh Court, Frankfort, Illinois 60423
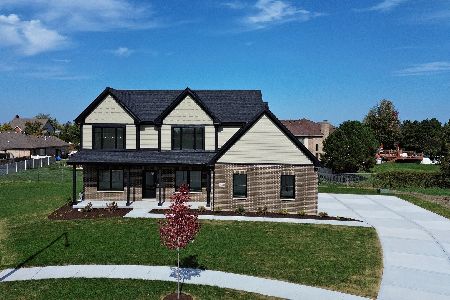
For Sale
$650,000
4 beds / 2.1 baths / 2,596 ft2
Single Family / Built: 2026
12
19708 Skye Drive, Frankfort, Illinois 60423
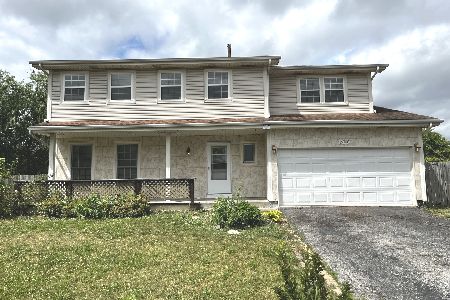
For Sale
$357,000
4 beds / 2.1 baths / 1,572 ft2
Single Family / Built: 1988
375
19825 Farmington Lane, Frankfort, Illinois 60423
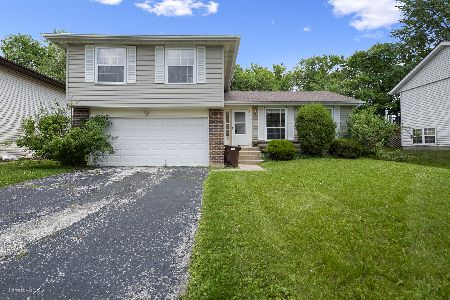
For Sale
$374,995
4 beds / 2.1 baths / 1,900 ft2
Single Family / Built: 1983
19
7502 Lakeside Drive, Frankfort, Illinois 60423
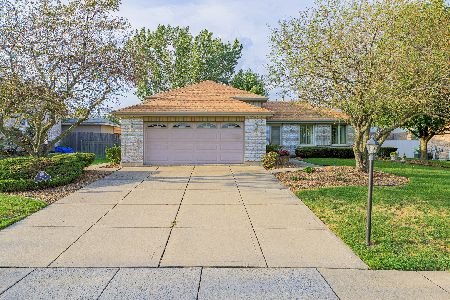
For Sale
$418,900
3 beds / 2.0 baths / 2,150 ft2
Single Family / Built: 1992
36
Nearby Sold Comparables
19746 Edinburgh Lane, Frankfort, Illinois 60423

Sold
$265,900
4 beds / 2.0 baths / 2,246 ft2
Single Family / Built: 1989
3922
19752 Edinburgh Lane, Frankfort, Illinois 60423
Sold
$264,000
3 beds / 2.1 baths / 0 ft2
Single Family / Built: 1989
7269
19738 Edinburgh Lane, Frankfort, Illinois 60423
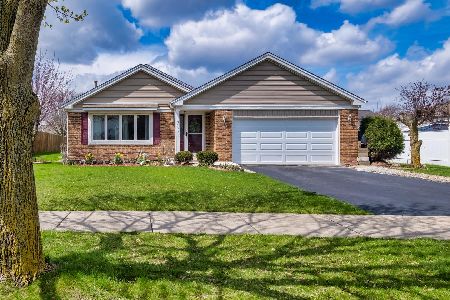
Sold
$269,000
3 beds / 2.1 baths / 2,000 ft2
Single Family / Built: 1990
2421
19738 Edinburgh Lane, Frankfort, Illinois 60423

Sold
$365,000
3 beds / 2.1 baths / 1,191 ft2
Single Family / Built: 1990
1510
19760 Edinburgh Lane, Frankfort, Illinois 60423
Sold
$249,900
3 beds / 2.0 baths / 2,046 ft2
Single Family / Built: 1988
3027
19728 Edinburgh Lane, Frankfort, Illinois 60423
Sold
$164,900
4 beds / 2.1 baths / 1,695 ft2
Single Family / Built: 1988
4257
Contact Agent
Listing Provided By
Keller Williams Preferred Rlty
