

198 Planters Row, Geneva, Illinois 60134
Subdivision > Harvest Ridge
Sorry, we are updating photos, please update this page in 15 minutes
$500,000
|
Sold
|
|
| Status: | Closed |
| Sqft: | 3,800 |
| Cost/Sqft: | $147 |
| Beds: | 4 |
| Baths: | 3 |
| Year Built: | 2002 |
| Property Taxes: | $12,860 |
| Days On Market: | 6511 |
| Lot Size: | 0,00 |
Description
IT'S EVERYTHING YOU'RE LOOKING FOR! OUTSTANDING HOME IN POPULAR HARVEST RIDGE SUBDIVISION. FEATURING GORGEOUS HARDWOOD FLOORS & OPEN FLOOR PLAN WITH CUSTOM MILLWORK. INVITING FAMILY ROOM W/MASONRY FP & BUILT-INS, CHEF'S KITCHEN W/GRANITE, CHERRY CABS & SS APPLIANCES. DELUXE MASTER SUITE WITH SITTING ROOM & lUXURY BATH. 2ND FLOOR FR, LAUNDRY & VOLUME CEILINGS! WALK TO GENEVA COMMONS & ONLY 2 MINUTES TO GRADE SCHOOL
Property Specifics
| Single Family | |
| — | |
| Traditional | |
| 2002 | |
| Full | |
| Brick, Cedar, Other | |
| Asphalt | |
| CANTERBURY | |
| No | |
| 0 |
| Kane | |
| Harvest Ridge | |
| 75 / Annual | |
| Insurance | |
| Public | |
| Public Sewer | |
| Central Air, Zoned | |
| Natural Gas, Zoned | |
| 07108272 | |
| 1205326002 |
Property History
| DATE: | EVENT: | PRICE: | SOURCE: |
|---|---|---|---|
| 20 May, 2009 | Sold | $500,000 | MRED MLS |
| 11 Apr, 2009 | Under contract | $559,900 | MRED MLS |
| — | Last price change | $569,900 | MRED MLS |
| 12 Jan, 2009 | Listed for sale | $569,900 | MRED MLS |
Sorry, we are updating photos, please update this page in 15 minutes
Room Specifics
All Bedroom Info:
Total Bedrooms: 4
Bedrooms Above Ground: 4
Bedrooms Below Ground: 0
Total Bedrooms: 4
Bedrooms Above Ground: 4
Bedrooms Below Ground: 0
Second Bedroom Info:
Dimensions: —
Location: —Dimensions: —
Floor Type: Hardwood
Third Bedroom Info:
Dimensions: —
Location: —Dimensions: —
Floor Type: Hardwood
Fourth Bedroom Info:
Dimensions: —
Location: —Dimensions: —
Floor Type: Hardwood
Bathroom Info:
Full Bathrooms: 3
Partial Bathrooms: 1Full Bathrooms: 3
Bathroom Amenities: Whirlpool, Separate Shower, Double Sink
Bathroom in Basement: 0
Dining Room Info:
Dimensions: —
Location: —Dimensions: —
Floor Type: Hardwood
Kitchen Info:
Dimensions: —
Location: —Dimensions: —
Floor Type: Hardwood
Features: Eating Area-Breakfast Bar, Eating Area-Table Space, Island, Pantry-Closet
Laundry Room Info:
Dimensions: —
Location: —Dimensions: —
Floor Type: Ceramic Tile
Living Room Info:
Dimensions: —
Location: —Dimensions: —
Floor Type: Hardwood
Family Room Info:
Dimensions: —
Location: —Dimensions: —
Floor Type: Carpet
Additional Rooms Info:
Rooms: Den, Foyer, Gallery, Recreation Room, Utility Room-2nd Floor
Basement: FullRooms: Den, Foyer, Gallery, Recreation Room, Utility Room-2nd Floor
Other Specifics
| 3 | |
| Concrete Perimeter | |
| Garage | |
| — | |
| — | |
| — | |
| — | |
| Landscaped | |
| 85X135 | |
| — | |
| Full | |
| — | |
| Double Oven, Range, Microwave, Dishwasher, Refrigerator, Bar Fridge, Washer, Dryer, Disposal | |
| Not in DB | |
| Sidewalks, Street Lights, Street Paved | |
| — | |
| Wood Burning, Gas Starter |
Tax History
| Year | Property Taxes |
|---|---|
| 2009 | $12,860 |
Contact Agent
Nearby Similar Homes
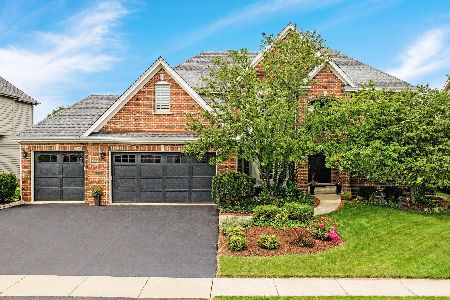
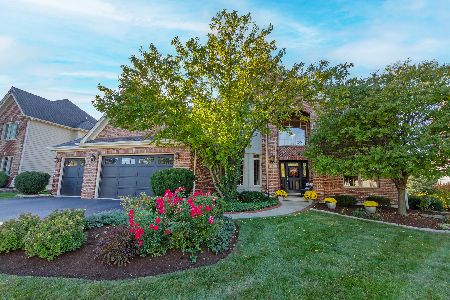
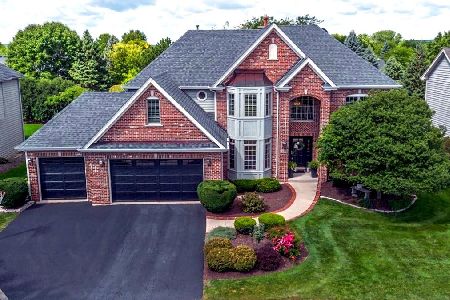
2899 Cornwall Lane, Geneva, Illinois 60134

For Sale
$645,000
4 beds / 2.1 baths / 2,780 ft2
Single Family / Built: 2004
28
Nearby Sold Comparables

Contact Agent
Listing Provided By
Coldwell Banker Residential
