

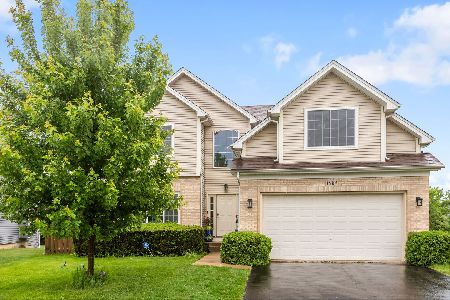
1980 Seaview Drive, Aurora, Illinois 60503
Subdivision > Glenmoor Ridge
Sorry, we are updating photos, please update this page in 15 minutes
$269,900
|
Sold
|
|
| Status: | Closed |
| Sqft: | 2,944 |
| Cost/Sqft: | $92 |
| Beds: | 4 |
| Baths: | 3 |
| Year Built: | 2002 |
| Property Taxes: | $10,918 |
| Days On Market: | 3899 |
| Lot Size: | 0,00 |
Description
AMAZING OPPORTUNITY WITH THIS 4 BEDROOM, 2 1/2 BATH HOME IN GLENMOOR RIDGE. JUST UNDER 3000SF ON DEAD END STREET W/BEAUTIFUL PRIVATE WETLAND VIEWS OFF THE REAR OF THE HOME. 20X14 MASTER W/TREYED CEILING & LARGE W-I-C! PRIVATE BATH OFF MASTER W/OVERSIZED SOAKER TUB/SEP SHOWER & DOUBLE VANITY. GREAT SIZED BEDROOMS! MAIN LEVEL HAS HARDWOOD FLOORS T/OUT! 2 STORY FOYER UPON ENTRY! WARM FAMILY ROOM INCLUDES GAS FIREPLACE & CUSTOM MANTLE & CROWN MOLDING. FULL FINISHED BASEMENT AND IS PERFECT FOR ENTERTAINING. 2 TIERED DECK OFF REAR OF HOME AND BEAUTIFUL YARD!
Property Specifics
| Single Family | |
| — | |
| — | |
| 2002 | |
| Full | |
| Vinyl Siding, Brick | |
| — | |
| — | |
| Yes | |
| — |
| Will | |
| Glenmoor Ridge | |
| 0 / Not Applicable | |
| None | |
| Public | |
| Public Sewer | |
| Central Air | |
| Natural Gas, Forced Air | |
| 09142307 | |
| 0701051090480000 |
Property History
| DATE: | EVENT: | PRICE: | SOURCE: |
|---|---|---|---|
| 6 Dec, 2011 | Sold | $198,000 | MRED MLS |
| 25 Oct, 2011 | Under contract | $209,000 | MRED MLS |
| — | Last price change | $219,000 | MRED MLS |
| 6 Sep, 2011 | Listed for sale | $219,000 | MRED MLS |
| 20 May, 2016 | Sold | $269,900 | MRED MLS |
| 27 Mar, 2016 | Under contract | $269,900 | MRED MLS |
| — | Last price change | $274,900 | MRED MLS |
| 17 Feb, 2016 | Listed for sale | $279,900 | MRED MLS |
Sorry, we are updating photos, please update this page in 15 minutes
Room Specifics
All Bedroom Info:
Total Bedrooms: 4
Bedrooms Above Ground: 4
Bedrooms Below Ground: 0
Total Bedrooms: 4
Bedrooms Above Ground: 4
Bedrooms Below Ground: 0
Second Bedroom Info:
Dimensions: —
Location: —Dimensions: —
Floor Type: Carpet
Third Bedroom Info:
Dimensions: —
Location: —Dimensions: —
Floor Type: Carpet
Fourth Bedroom Info:
Dimensions: —
Location: —Dimensions: —
Floor Type: Carpet
Bathroom Info:
Full Bathrooms: 3
Partial Bathrooms: 1Full Bathrooms: 3
Bathroom Amenities: Whirlpool, Separate Shower
Bathroom in Basement: 0
Dining Room Info:
Dimensions: —
Location: —Dimensions: —
Floor Type: Hardwood
Kitchen Info:
Dimensions: —
Location: —Dimensions: —
Floor Type: Hardwood
Features: Eating Area-Table Space, Island
Laundry Room Info:
Dimensions: —
Location: —Dimensions: —
Floor Type: Ceramic Tile
Living Room Info:
Dimensions: —
Location: —Dimensions: —
Floor Type: Hardwood
Family Room Info:
Dimensions: —
Location: —Dimensions: —
Floor Type: Hardwood
Additional Rooms Info:
Rooms: Breakfast Room, Foyer, Recreation Room
Basement: FullRooms: Breakfast Room, Foyer, Recreation Room
Other Specifics
| 2 | |
| — | |
| Garage | |
| — | |
| — | |
| — | |
| Patio | |
| Nature Preserve Adjacent, Wetlands adjacent | |
| 50X125X65X125 | |
| — | |
| Full | |
| — | |
| — | |
| Not in DB | |
| — | |
| — | |
| — |
Tax History
| Year | Property Taxes |
|---|---|
| 2011 | $9,504 |
| 2016 | $10,918 |
Contact Agent
Nearby Similar Homes
3130 Peyton Circle, Aurora, Illinois 60503

For Sale
$672,345
4 beds / 2.1 baths / 3,300 ft2
Single Family / Built: 2026
52
3132 Peyton Circle, Aurora, Illinois 60503
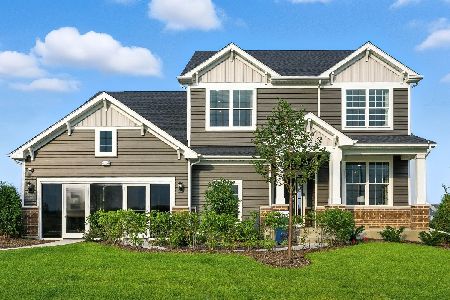
For Sale
$800,304
4 beds / 2.1 baths / 3,433 ft2
Single Family / Built: 2025
9
3137 Peyton Circle, Aurora, Illinois 60503
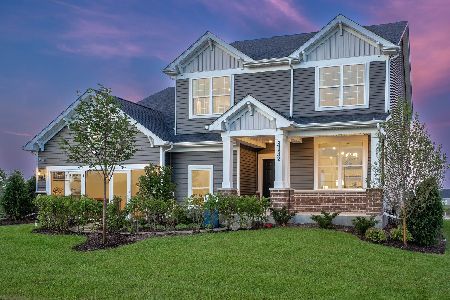
For Sale
$655,000
4 beds / 2.1 baths / 3,300 ft2
Single Family / Built: 2026
129
3165 Peyton Circle, Aurora, Illinois 60503
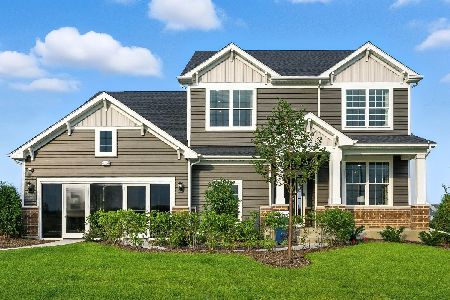
For Sale
$627,540
4 beds / 2.1 baths / 3,300 ft2
Single Family / Built: 2026
38
3115 Adelwood Circle, Aurora, Illinois 60503

For Sale
$559,664
2 beds / 2.0 baths / 1,892 ft2
Single Family / Built: 2026
7
2151 Grayhawk Drive, Aurora, Illinois 60503
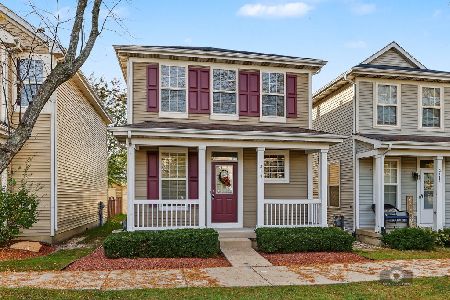
For Sale
$319,900
2 beds / 3.0 baths / 1,600 ft2
Single Family / Built: 2003
10
Nearby Sold Comparables
1976 Seaview Drive, Aurora, Illinois 60503

Sold
$322,900
4 beds / 2.1 baths / 2,836 ft2
Single Family / Built: 2003
2751

Contact Agent
Listing Provided By
Wilk Real Estate
