

19806 Wolf Road, Mokena, Illinois 60448
Sorry, we are updating photos, please update this page in 15 minutes
$178,000
|
Sold
|
|
| Status: | Closed |
| Sqft: | 0 |
| Cost/Sqft: | — |
| Beds: | 2 |
| Baths: | 2 |
| Year Built: | 2005 |
| Property Taxes: | $3,886 |
| Days On Market: | 5966 |
| Lot Size: | 0,00 |
Description
Fantastic Top Floor Corner unit condo w/sweeping views of downtown Mokena! Upgraded Light & Bright Kit w/cer tile & large eating area! Large LR is open to big outdoor balcony! 2 large beds--Master w/WIC & priv master bath w/raised vanity! Both baths w/neutral cer tile! Solid 6 panel doors thru out! All applncs stay! Light & bright unit (Lots of windows!) Indoor parking included! Flexicore Building! Party Deck too!
Property Specifics
| Condos/Townhomes | |
| — | |
| — | |
| 2005 | |
| None | |
| — | |
| No | |
| — |
| Will | |
| — | |
| 220 / — | |
| Insurance,Exterior Maintenance,Lawn Care,Scavenger,Snow Removal | |
| Lake Michigan | |
| Public Sewer | |
| 07527688 | |
| 1909074090611022 |
Nearby Schools
| NAME: | DISTRICT: | DISTANCE: | |
|---|---|---|---|
|
High School
Lincoln-way East High School |
210 | Not in DB | |
Property History
| DATE: | EVENT: | PRICE: | SOURCE: |
|---|---|---|---|
| 6 Aug, 2010 | Sold | $178,000 | MRED MLS |
| 28 Jun, 2010 | Under contract | $183,000 | MRED MLS |
| 13 May, 2010 | Listed for sale | $183,000 | MRED MLS |
Sorry, we are updating photos, please update this page in 15 minutes
Room Specifics
All Bedroom Info:
Total Bedrooms: 2
Bedrooms Above Ground: 2
Bedrooms Below Ground: 0
Total Bedrooms: 2
Bedrooms Above Ground: 2
Bedrooms Below Ground: 0
Second Bedroom Info:
Dimensions: —
Location: —Dimensions: —
Floor Type: Carpet
Bathroom Info:
Full Bathrooms: 2
Partial Bathrooms: —Full Bathrooms: 2
Bathroom Amenities: —
Bathroom in Basement: 0
Additional Rooms Info:
Rooms: —
Basement: NoneRooms: —
Basement Description: None
Other Specifics
| 1 | |
| Concrete Perimeter | |
| Asphalt | |
| Balcony, Storms/Screens, End Unit | |
| Common Grounds | |
| COMMON | |
| — | |
| Full | |
| Elevator, Laundry Hook-Up in Unit, Flexicore | |
| Range, Microwave, Dishwasher, Refrigerator, Washer, Dryer | |
| Not in DB | |
| — | |
| — | |
| Elevator(s), Sundeck, Security Door Lock(s) | |
| — |
Tax History
| Year | Property Taxes |
|---|---|
| 2010 | $3,886 |
Contact Agent
Nearby Similar Homes
11325 1st Street, Mokena, Illinois 60448
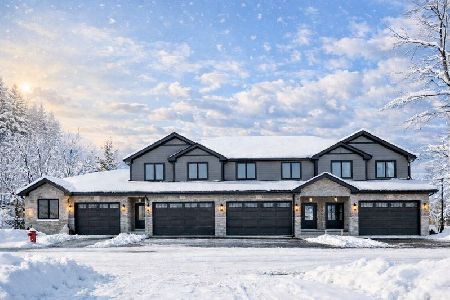
For Sale
$524,900
3 beds / 2.1 baths / 2,100 ft2
Condos/Townhomes / Built: 2025
239
11329 1st Street, Mokena, Illinois 60448
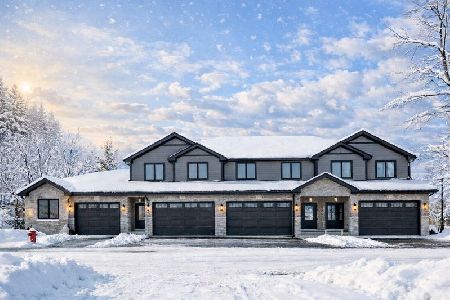
For Sale
$524,900
3 beds / 2.1 baths / 2,100 ft2
Condos/Townhomes / Built: 2025
232
11317 1st Street, Mokena, Illinois 60448
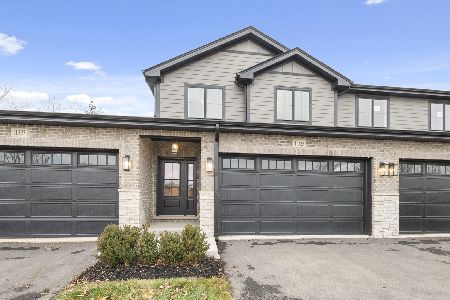
For Sale
$529,900
3 beds / 2.1 baths / 2,100 ft2
Condos/Townhomes / Built: 2026
131
11319 1st Street, Mokena, Illinois 60448
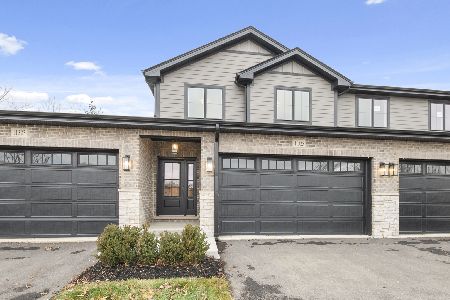
For Sale
$529,900
3 beds / 2.1 baths / 2,100 ft2
Condos/Townhomes / Built: 2026
131
11321 1st Street, Mokena, Illinois 60448
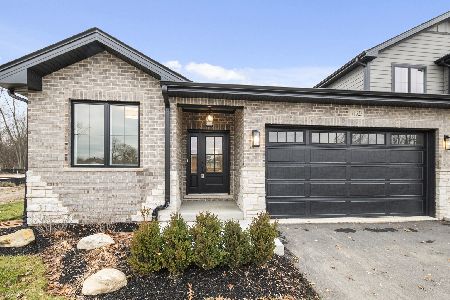
For Sale
$535,900
3 beds / 2.1 baths / 1,770 ft2
Condos/Townhomes / Built: 2026
131
11315 1st Street, Mokena, Illinois 60448
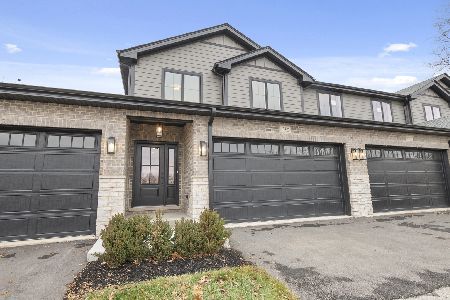
For Sale
$529,900
3 beds / 2.1 baths / 2,100 ft2
Condos/Townhomes / Built: 2025
131
Nearby Sold Comparables
19806 Wolf Road, Mokena, Illinois 60448

Sold
$119,900
2 beds / 2.0 baths / 1,000 ft2
Condos/Townhomes / Built: 2006
5832
19806 Wolf Road, Mokena, Illinois 60448
Sold
$179,999
1 beds / 1.0 baths / 1,000 ft2
Condos/Townhomes / Built: 2006
5867
19806 Wolf Road, Mokena, Illinois 60448
Sold
$129,000
2 beds / 2.0 baths / 944 ft2
Condos/Townhomes / Built: 2006
5059
19806 Wolf Road, Mokena, Illinois 60448
Sold
$119,000
2 beds / 2.0 baths / 0 ft2
Condos/Townhomes / Built: 2006
4729
19806 Wolf Road, Mokena, Illinois 60448
Sold
$109,900
2 beds / 2.0 baths / 945 ft2
Condos/Townhomes / Built: 2006
4916
19806 Wolf Road, Mokena, Illinois 60448
Sold
$139,900
2 beds / 2.0 baths / 0 ft2
Condos/Townhomes / Built: 2006
4131
Contact Agent
Listing Provided By
RE/MAX All Properties
