

1981 Angelica Lane, Bartlett, Illinois 60103


$386,000
|
Sold
|
|
| Status: | Closed |
| Sqft: | 4,094 |
| Cost/Sqft: | $103 |
| Beds: | 5 |
| Baths: | 3 |
| Year Built: | 2005 |
| Property Taxes: | $13,437 |
| Days On Market: | 2029 |
| Lot Size: | 0,33 |
Description
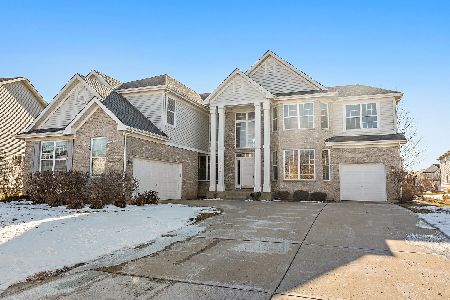
Great opportunity to own this large over 4,000 sqft home!!! You will be impressed from the moment you walk in to this large open floor plan. Formal living room and dining room, 2 story family room with fireplace and 2 story Foyer. 9 foot ceilings on the rest of the main floor. Gourmet Kitchen with island/breakfast bar, double oven, B/I microwave, backsplash, planning desk, & pantry. Spacious & bright breakfast room with cathedral ceilings & sliding glass doors that leads to patio & yard. 1st floor study/5th bedroom.4 large bedrooms upstairs have walk in closets. Huge master suite with a bay window and sitting area, 2 walk i closets, his and hers vanities, large whirlpool tub, separate shower, & linen closet. Zoned Heating & air. 3 attached car garage. Home sold "AS IS" but is in great, move-in condition. Well maintained, upgraded, and absolutely beautiful home!!!
Property Specifics
| Single Family | |
| — | |
| — | |
| 2005 | |
| Full | |
| Aluminum Siding, Brick | |
| Asphalt | |
| BARCLAY | |
| No | |
| 0.33 |
| Cook | |
| — | |
| 385 / Annual | |
| None | |
| Public | |
| Public Sewer | |
| Central Air | |
| Natural Gas, Forced Air | |
| 11043786 | |
| 06304040030000 |
Property History
| DATE: | EVENT: | PRICE: | SOURCE: |
|---|---|---|---|
| 6 Jan, 2022 | Sold | $386,000 | MRED MLS |
| 27 Sep, 2021 | Under contract | $419,900 | MRED MLS |
| 6 Apr, 2021 | Listed for sale | $419,900 | MRED MLS |
| 7 Apr, 2022 | Sold | $511,000 | MRED MLS |
| 24 Jan, 2022 | Under contract | $479,000 | MRED MLS |
| 21 Jan, 2022 | Listed for sale | $479,000 | MRED MLS |
| 16 Apr, 2026 | Under contract | $0 | MRED MLS |
| 10 Apr, 2026 | Listed for sale | $0 | MRED MLS |


Room Specifics
Total Bedrooms: 5
Bedrooms Above Ground: 5
Bedrooms Below Ground: 0
Dimensions: —
Floor Type: Carpet
Dimensions: —
Floor Type: Carpet
Dimensions: —
Floor Type: Carpet
Full Bathrooms: 3
Bathroom Amenities: Whirlpool, Separate Shower, Double Sink
Bathroom in Basement: 0
Dimensions: —
Floor Type: Carpet
Dimensions: —
Floor Type: Hardwood
Features: Eating Area-Breakfast Bar, Eating Area-Table Space, Island, Pantry-Closet, Breakfast Room
Dimensions: —
Floor Type: Vinyl
Dimensions: —
Floor Type: Carpet
Dimensions: —
Floor Type: Carpet
Rooms: Study, Eating Area, Sitting Room, Bedroom 5
Other Specifics
| 3 | |
| Concrete Perimeter | |
| Garage | |
| — | |
| — | |
| — | |
| Patio | |
| — | |
| 0.327 | |
| — | |
| Full | |
| Vaulted/Cathedral Ceilings, Hardwood Floors, First Floor Laundry, Walk-In Closet(s) | |
| Microwave, Dishwasher, Disposal, Cooktop | |
| Not in DB | |
| Park, Curbs, Sidewalks, Street Lights, Street Paved | |
| — | |
| Wood Burning, Gas Starter |
Tax History
| Year | Property Taxes |
|---|---|
| 2022 | $13,437 |
| 2022 | $13,392 |
Contact Agent
Nearby Similar Homes
Nearby Sold Comparables



Contact Agent
Listing Provided By
RE/MAX All Pro
