

19824 Clare Drive, Tinley Park, Illinois 60487
Subdivision > Brookside Glen
Sorry, we are updating photos, please update this page in 15 minutes
$365,000
|
Sold
|
|
| Status: | Closed |
| Sqft: | 3,404 |
| Cost/Sqft: | $112 |
| Beds: | 5 |
| Baths: | 5 |
| Year Built: | 2007 |
| Property Taxes: | $11,161 |
| Days On Market: | 3139 |
| Lot Size: | 0,00 |
Description
HUGE 2-Story home! With 2 Master Bedrooms! Main Level Master bedroom & suite + 4 bedrooms upstairs (Including 2nd Master bdr & suite!) Formal Dining & Living rooms on the main level feature vaulted ceiling! The Family room off the Kitchen (open floor plan) has a gorgeous brick fireplace! ALL ROOMS ARE OVER-SIZED! Basement has 9' ceilings, Rec-Room, 6th bedroom (or office), bathroom & TONS of storage! 3 car attached garage, plus fenced yard with brick paver patio!
Property Specifics
| Single Family | |
| — | |
| — | |
| 2007 | |
| Full | |
| Brick | |
| Asphalt | |
| — | |
| No | |
| — |
| Will | |
| Brookside Glen | |
| 0 / Not Applicable | |
| None | |
| Lake Michigan, Public | |
| Public Sewer | |
| Central Air | |
| Natural Gas | |
| 09895258 | |
| 1909113120110000 |
Nearby Schools
| NAME: | DISTRICT: | DISTANCE: | |
|---|---|---|---|
|
High School
Lincoln-way East High School |
210 | Not in DB | |
Property History
| DATE: | EVENT: | PRICE: | SOURCE: |
|---|---|---|---|
| 6 Jul, 2018 | Sold | $365,000 | MRED MLS |
| 4 Jun, 2018 | Under contract | $379,900 | MRED MLS |
| 24 Mar, 2018 | Listed for sale | $379,900 | MRED MLS |
Sorry, we are updating photos, please update this page in 15 minutes
Room Specifics
All Bedroom Info:
Total Bedrooms: 5
Bedrooms Above Ground: 5
Bedrooms Below Ground: 0
Total Bedrooms: 5
Bedrooms Above Ground: 5
Bedrooms Below Ground: 0
Second Bedroom Info:
Dimensions: —
Location: —Dimensions: —
Floor Type: Carpet
Third Bedroom Info:
Dimensions: —
Location: —Dimensions: —
Floor Type: Carpet
Fourth Bedroom Info:
Dimensions: —
Location: —Dimensions: —
Floor Type: Carpet
Bathroom Info:
Full Bathrooms: 5
Partial Bathrooms: 1Full Bathrooms: 5
Bathroom Amenities: Separate Shower, Double Sink
Bathroom in Basement: 1
Dining Room Info:
Dimensions: —
Location: —Dimensions: —
Floor Type: Hardwood
Kitchen Info:
Dimensions: —
Location: —Dimensions: —
Floor Type: Ceramic Tile
Features: Eating Area-Table Space
Laundry Room Info:
Dimensions: —
Location: —Dimensions: —
Floor Type: Ceramic Tile
Living Room Info:
Dimensions: —
Location: —Dimensions: —
Floor Type: Hardwood
Family Room Info:
Dimensions: —
Location: —Dimensions: —
Floor Type: Carpet
Additional Rooms Info:
Rooms: Bedroom 5, Breakfast Room, Office, Recreation Room
Basement: FullRooms: Bedroom 5, Breakfast Room, Office, Recreation Room
Other Specifics
| 3 | |
| Concrete Perimeter | |
| Garage | |
| — | |
| — | |
| — | |
| Patio, Brick Paver Patio | |
| Fenced Yard | |
| 94X129 | |
| — | |
| Full | |
| Vaulted/Cathedral Ceilings, Hardwood Floors, First Floor Bedroom, In-Law Arrangement, First Floor Full Bath | |
| Range, Microwave, Dishwasher | |
| Not in DB | |
| — | |
| — | |
| — |
Tax History
| Year | Property Taxes |
|---|---|
| 2018 | $11,161 |
Contact Agent
Nearby Similar Homes
8632 Monaghan Drive, Tinley Park, Illinois 60487

For Sale
$635,632
5 beds / 4.0 baths / 3,660 ft2
Single Family / Built: 2008
11
8413 Brookside Glen Drive, Tinley Park, Illinois 60487
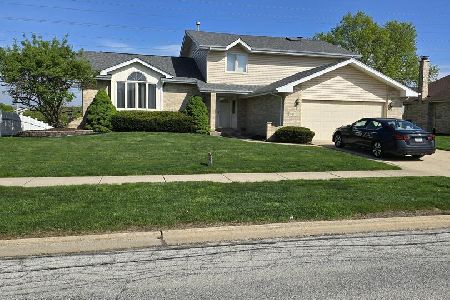
For Sale
$455,900
4 beds / 2.1 baths / 2,684 ft2
Single Family / Built: 1997
180
19644 Brookfield Circle, Tinley Park, Illinois 60487

For Sale
$599,900
6 beds / 4.0 baths / 3,772 ft2
Single Family / Built: 1999
15
8520 Saint Francis Road, Frankfort, Illinois 60423
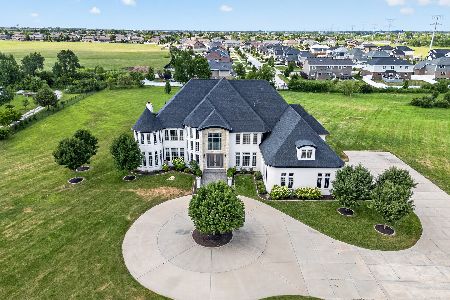
For Sale
$2,500,000
6 beds / 6.1 baths / 10,790 ft2
Single Family / Built: 2015
9
8544 Meadows Edge Trail, Tinley Park, Illinois 60487

For Sale
$564,900
4 beds / 2.1 baths / 3,360 ft2
Single Family / Built: 1999
46
8424 Hollybrook Lane, Tinley Park, Illinois 60487
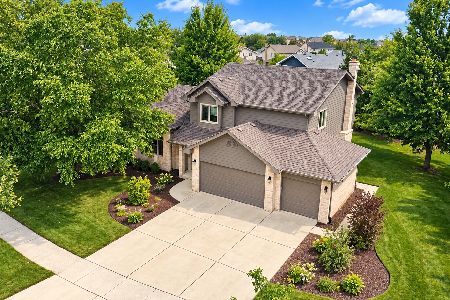
For Sale
$524,900
3 beds / 2.1 baths / 2,768 ft2
Single Family / Built: 2001
22
Nearby Sold Comparables
19829 Silverside Drive, Tinley Park, Illinois 60487
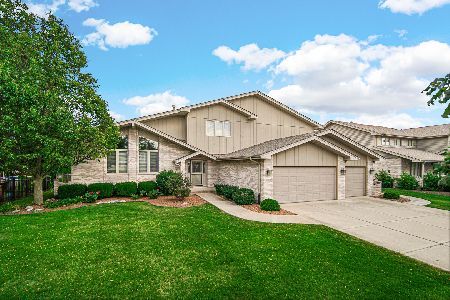
Sold
$565,000
5 beds / 3.0 baths / 3,331 ft2
Single Family / Built: 2007
455

19813 Clare Drive, Tinley Park, Illinois 60487
Sold
$658,400
5 beds / 3.1 baths / 3,500 ft2
Single Family / Built: 2007
209
Contact Agent
Listing Provided By
Century 21 Pride Realty
