

1984 Welwyn Avenue, Des Plaines, Illinois 60018


$275,000
|
Sold
|
|
| Status: | Closed |
| Sqft: | 1,090 |
| Cost/Sqft: | $261 |
| Beds: | 4 |
| Baths: | 2 |
| Year Built: | 1950 |
| Property Taxes: | $3,223 |
| Days On Market: | 1865 |
| Lot Size: | 0,00 |
Description
** TRULY a SWEET RANCH HOME ** FRESH & CRISP with MANY IMPROVEMENTS ** Great Living Space and Floor Plan with 4 Bedrooms and a Family Room in Addition to the Large Living Room ** Many New & Newer Improvements over the Recent Years ** Home features 2 Full Baths tastefully Updated in 2018 (One has a Shower and One has a Bath Tub) ** Updated Kitchen with Stainless Steel Appliances ** Laminate/Vinyl Plank Flooring ** Carpeting 2020 ** Freshly Painted ** New Roof in 2019 ** New Siding 2019 ** Newer Windows ** Newer Carrier Furnace & Humidifier 2016 ** Newer Hot Water Tank 2013 ** Laundry Room has Newer Washer & Dryer and a Basin ** Concrete Driveway and Side Concrete Patio 2020 ** Minutes to Downtown Des Plaines that offers Restaurants, Shops, Library and Metra Railway Station. Close to Highways and O'hare Airport. For More Fun and Entertainment visit Lake Opeka and Rivers Casino ** A GOOD HOME & GOOD CHOICE **
Property Specifics
| Single Family | |
| — | |
| — | |
| 1950 | |
| None | |
| Vinyl Siding | |
| Asphalt | |
| — | |
| No | |
| — |
| Cook | |
| — | |
| 0 / Not Applicable | |
| None | |
| Lake Michigan | |
| Public Sewer | |
| Central Air | |
| Natural Gas | |
| 11209674 | |
| 09283060340000 |
Property History
| DATE: | EVENT: | PRICE: | SOURCE: |
|---|---|---|---|
| 2 Dec, 2021 | Sold | $275,000 | MRED MLS |
| 12 Oct, 2021 | Under contract | $285,000 | MRED MLS |
| 2 Oct, 2021 | Listed for sale | $285,000 | MRED MLS |


Room Specifics
Total Bedrooms: 4
Bedrooms Above Ground: 4
Bedrooms Below Ground: 0
Dimensions: —
Floor Type: Carpet
Dimensions: —
Floor Type: Carpet
Dimensions: —
Floor Type: Carpet
Full Bathrooms: 2
Bathroom Amenities: —
Bathroom in Basement: 0
Dimensions: —
Floor Type: Wood Laminate
Dimensions: —
Floor Type: Wood Laminate
Dimensions: —
Floor Type: Wood Laminate
Dimensions: —
Floor Type: Carpet
Rooms: No additional rooms
Other Specifics
| 1 | |
| — | |
| Garage | |
| — | |
| — | |
| — | |
| Deck, Patio | |
| — | |
| 60 X 121 | |
| — | |
| None | |
| Wood Laminate Floors, First Floor Bedroom, First Floor Laundry | |
| Range, Microwave, Dishwasher, Refrigerator, Washer, Dryer, Disposal, Stainless Steel Appliance(s) | |
| Not in DB | |
| Sidewalks, Street Lights, Street Paved | |
| — | |
| — |
Tax History
| Year | Property Taxes |
|---|---|
| 2021 | $3,223 |
Contact Agent
Nearby Similar Homes


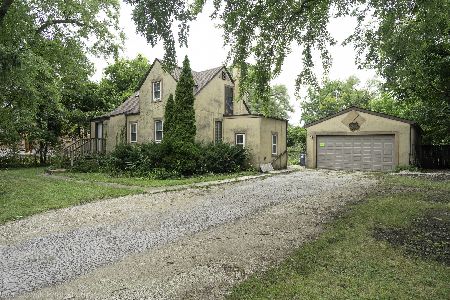
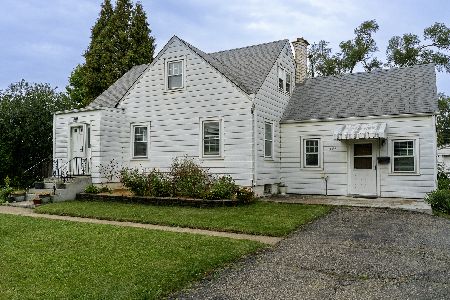
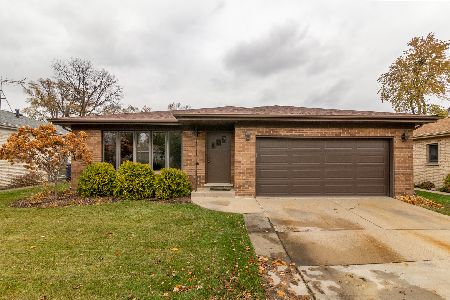
Nearby Sold Comparables


Contact Agent
Listing Provided By
RE/MAX At Home
