

1987 Nutmeg Lane, Naperville, Illinois 60565


$531,000
|
Sold
|
|
| Status: | Closed |
| Sqft: | 1,675 |
| Cost/Sqft: | $307 |
| Beds: | 3 |
| Baths: | 3 |
| Year Built: | 1993 |
| Property Taxes: | $8,686 |
| Days On Market: | 746 |
| Lot Size: | 0,00 |
Description
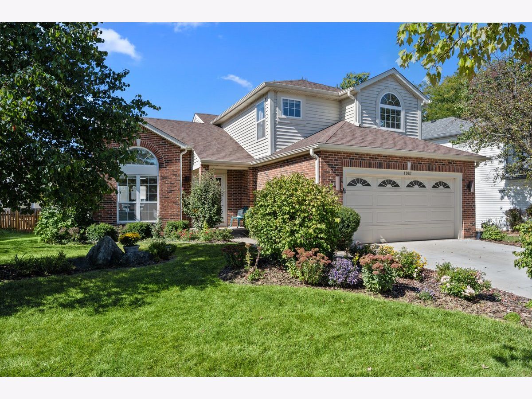
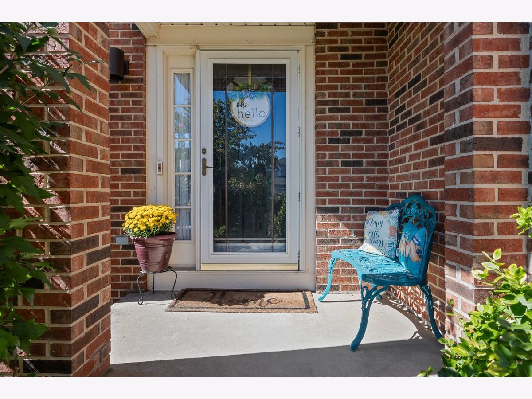
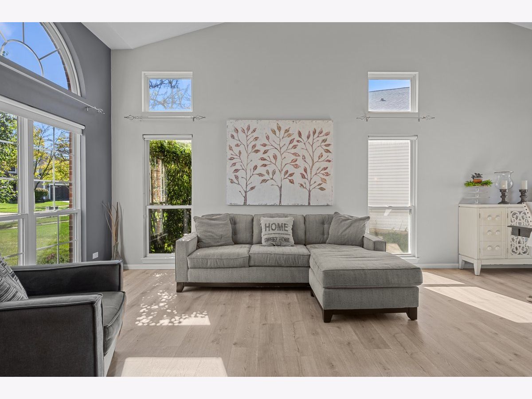
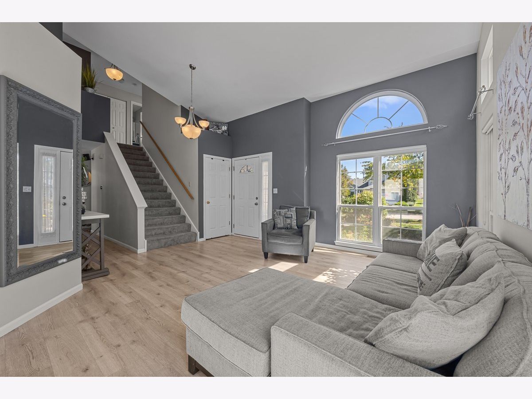
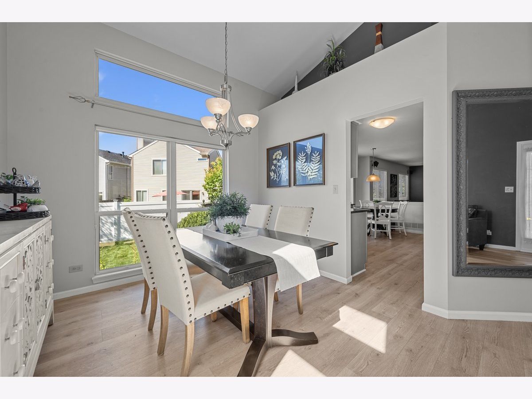
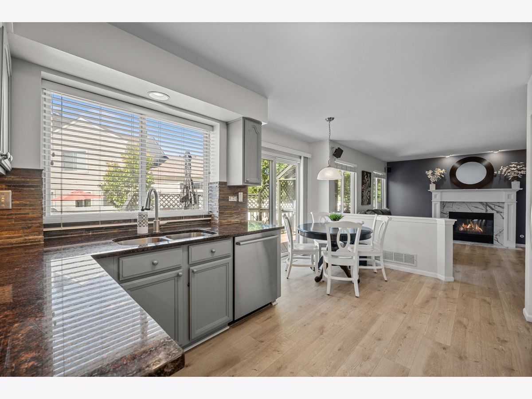

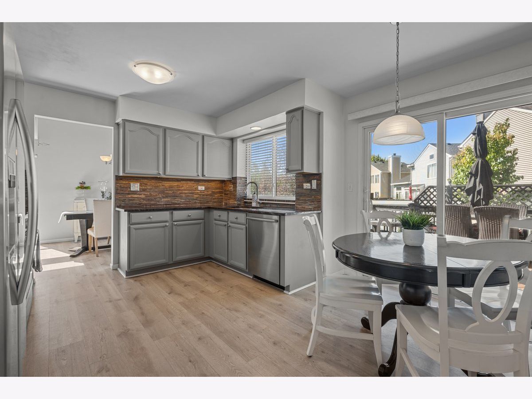
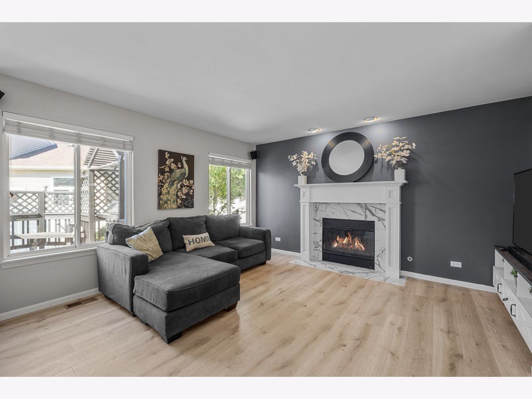
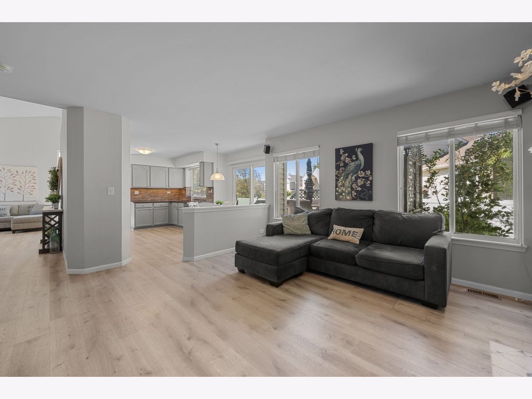
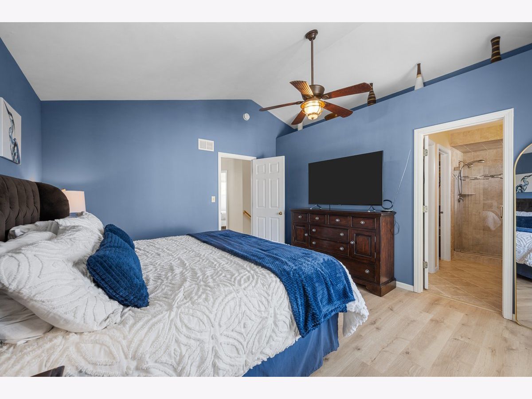
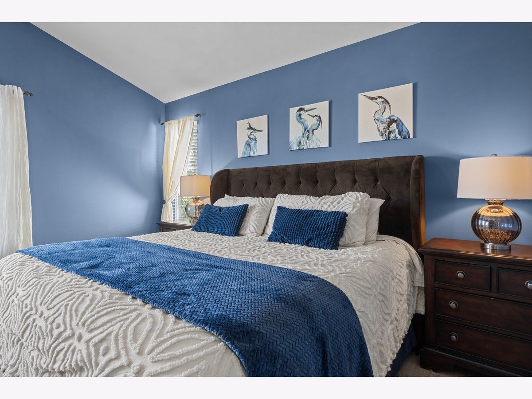
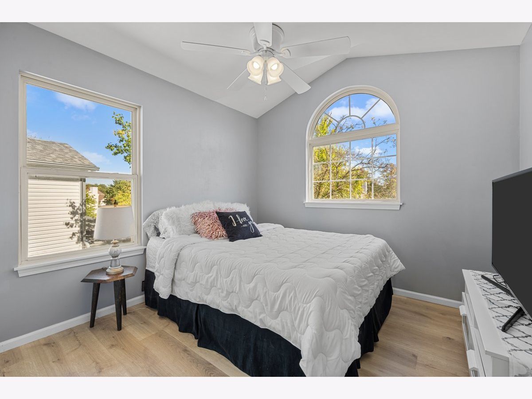

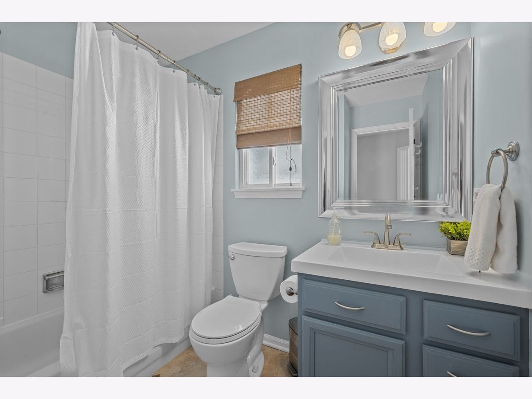
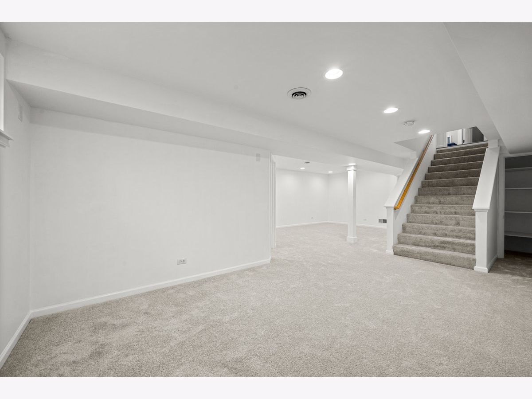
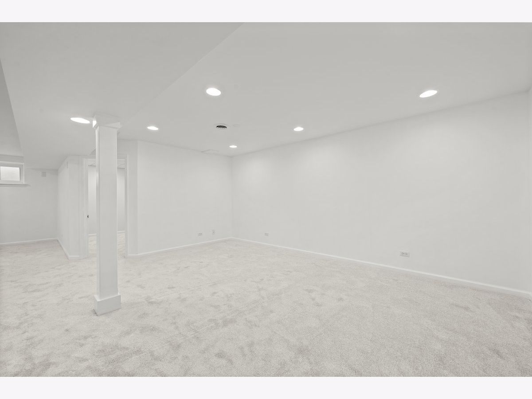
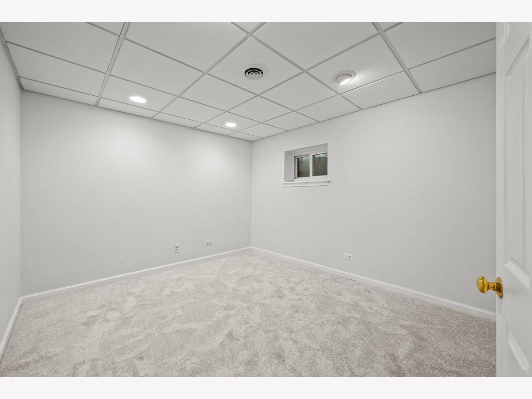
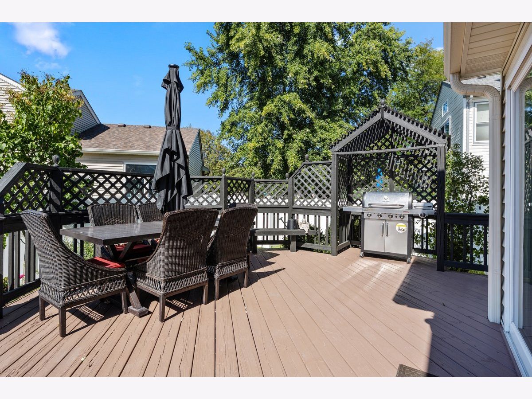


Welcome to this meticulously maintained beauty conveniently located within the Cinnamon Creek Subdivision.. Great natural light and soaring ceilings. The main floor features new vinyl plank flooring and fireplace surround in 2023. An all stainless steel appliance kitchen with granite countertops and large eating area that opens to the family room. An all new vinyl privacy fence in 2023 surrounds the beautiful yard and party sized deck. The new concrete driveway in 2020 and brick front exterior adds to the home's curb appeal. The finished basement freshly painted and new carpet in 2024 offers room to play and work.. The location is truly unbeatable, just minutes away from restaurants, shops, and convenient access to Metra, I-88, and I-355. Just steps to the Greene Valley Prairie Path, parks and hiking/biking trails. Highly acclaimed Naperville School District 203 - Ranch View Elementary located in the neighborhood, KENNEDY Junior High, and Naperville Central High School. Roof, siding, gutters, soffits and downspouts all new in 2019. Come see for yourself.
Property Specifics
| Single Family | |
| — | |
| — | |
| 1993 | |
| — | |
| — | |
| No | |
| — |
| — | |
| Cinnamon Creek | |
| 230 / Annual | |
| — | |
| — | |
| — | |
| 12148096 | |
| 0828418025 |
Nearby Schools
| NAME: | DISTRICT: | DISTANCE: | |
|---|---|---|---|
|
Grade School
Ranch View Elementary School |
203 | — | |
|
Middle School
Kennedy Junior High School |
203 | Not in DB | |
|
High School
Naperville Central High School |
203 | Not in DB | |
Property History
| DATE: | EVENT: | PRICE: | SOURCE: |
|---|---|---|---|
| 3 Sep, 2020 | Sold | $359,000 | MRED MLS |
| 8 Aug, 2020 | Under contract | $359,000 | MRED MLS |
| 7 Aug, 2020 | Listed for sale | $359,000 | MRED MLS |
| 30 Oct, 2024 | Sold | $531,000 | MRED MLS |
| 4 Oct, 2024 | Under contract | $515,000 | MRED MLS |
| 2 Oct, 2024 | Listed for sale | $515,000 | MRED MLS |
Room Specifics
Total Bedrooms: 3
Bedrooms Above Ground: 3
Bedrooms Below Ground: 0
Dimensions: —
Floor Type: —
Dimensions: —
Floor Type: —
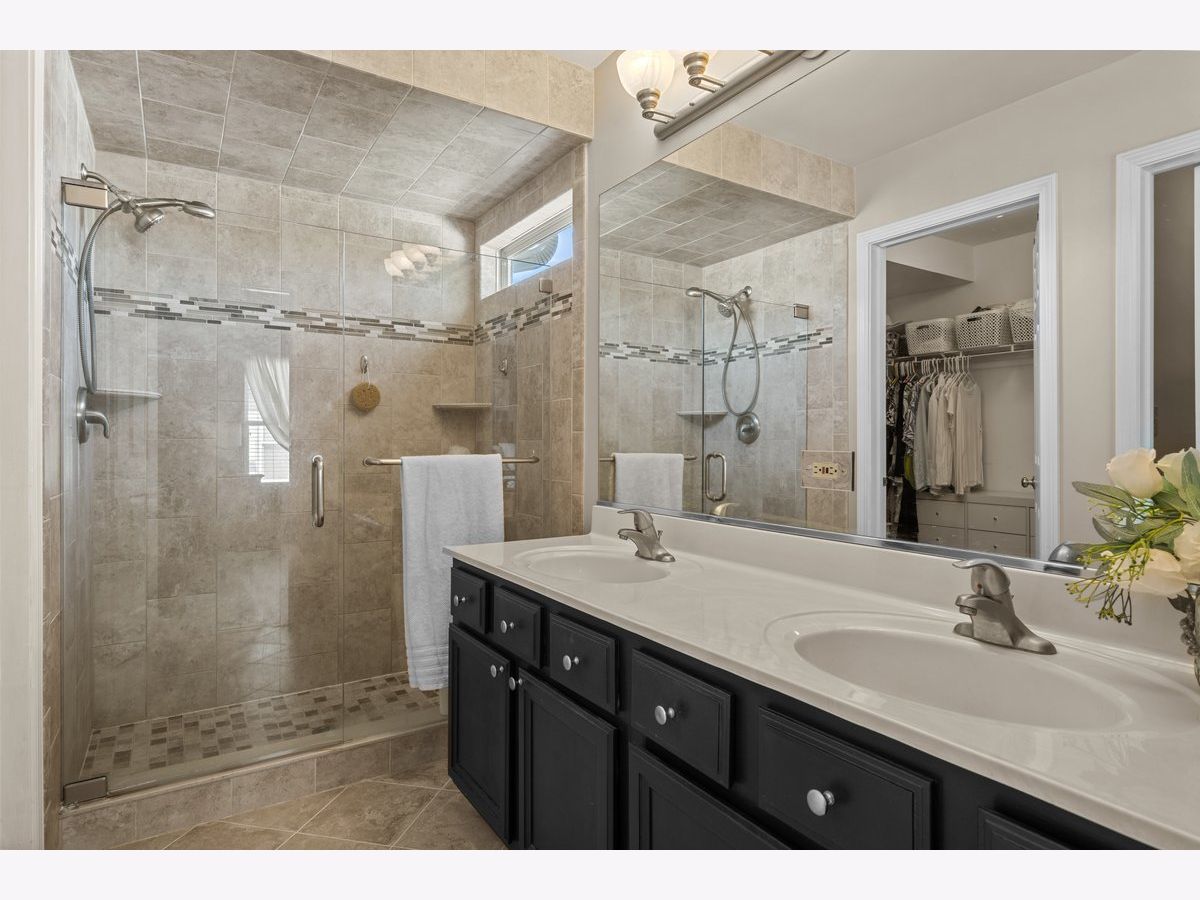
Full Bathrooms: 3
Bathroom Amenities: Separate Shower,Double Sink
Bathroom in Basement: 0
Rooms: —
Basement Description: Finished
Other Specifics
| 2 | |
| — | |
| Concrete | |
| — | |
| — | |
| 78X52X54X43 | |
| Full | |
| — | |
| — | |
| — | |
| Not in DB | |
| — | |
| — | |
| — | |
| — |
Tax History
| Year | Property Taxes |
|---|---|
| 2020 | $7,271 |
| 2024 | $8,686 |
Contact Agent
Nearby Similar Homes
Nearby Sold Comparables


Contact Agent
Listing Provided By
Baird & Warner
