

199 Westerfield Place, Grayslake, Illinois 60030
$290,000
|
Sold
|
|
| Status: | Closed |
| Sqft: | 1,792 |
| Cost/Sqft: | $165 |
| Beds: | 3 |
| Baths: | 2 |
| Year Built: | 1908 |
| Property Taxes: | $10,806 |
| Days On Market: | 2958 |
| Lot Size: | 0,34 |
Description
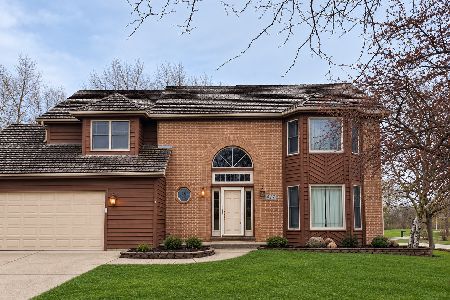
~ $5,000 CREDIT OFFERED ~ so you can stop waiting for your dream lifestyle. Walk for morning coffee, evening meals and entertainment past other unique, beautiful homes and tree-lined streets. A home that matches the charm and warmth of this Heritage neighborhood. Walk in to thick heavy molding, hardwood floors, and antique hardware. Today's popular colors to blend the best of old and new. Huge remodeled SS kitchen and remodeled baths. Large fenced back yard with shed. Enviable workshop attached to two-car garage. Finished attic space, new storm windows, newer electrical throughout home and garage, and new sewer line ($12,000 and important in Heritage). Documented history of home ownership available from original owner/builder to today. Come spend future holidays in the home and hood you really want. Now priced more than $50,000 lower than original!
Property Specifics
| Single Family | |
| — | |
| Colonial | |
| 1908 | |
| Full | |
| Cedar | |
| Asphalt | |
| — | |
| No | |
| 0.34 |
| Lake | |
| — | |
| 0 / Not Applicable | |
| None | |
| Public | |
| Public Sewer | |
| Window/Wall Units - 2 | |
| Radiator(s) | |
| 10097709 | |
| 06351040150000 |
Nearby Schools
| NAME: | DISTRICT: | DISTANCE: | |
|---|---|---|---|
|
Grade School
Woodview School |
46 | — | |
|
Middle School
Frederick School |
46 | Not in DB | |
|
High School
Grayslake Central High School |
127 | Not in DB | |
|
Alternate Junior High School
Grayslake Middle School |
— | Not in DB | |
Property History
| DATE: | EVENT: | PRICE: | SOURCE: |
|---|---|---|---|
| 22 Feb, 2019 | Sold | $290,000 | MRED MLS |
| 14 Dec, 2018 | Under contract | $296,400 | MRED MLS |
| — | Last price change | $296,900 | MRED MLS |
| 28 Sep, 2018 | Listed for sale | $324,900 | MRED MLS |
Some photos of this home have been virtually staged.
Sorry, we are updating photos, please update this page in 15 minutesRoom Specifics
Total Bedrooms: 3
Bedrooms Above Ground: 3
Bedrooms Below Ground: 0
Dimensions: —
Floor Type: Carpet
Dimensions: —
Floor Type: Hardwood
Full Bathrooms: 2
Bathroom Amenities: Double Sink
Bathroom in Basement: 0
Dimensions: —
Floor Type: Hardwood
Dimensions: —
Floor Type: Hardwood
Features: Eating Area-Table Space
Dimensions: —
Floor Type: Hardwood
Dimensions: —
Floor Type: Carpet
Rooms: Attic, Foyer, Mud Room
Other Specifics
| 2 | |
| Block | |
| Garage | |
| — | |
| — | |
| — | |
| Deck, Porch, Storms/Screens, Breezeway | |
| Corner Lot, Fenced Yard, Park Adjacent | |
| 225 X 66 | |
| Finished | |
| None | |
| Hardwood Floors, First Floor Full Bath | |
| Range, Refrigerator, Washer, Dryer, Stainless Steel Appliance(s) | |
| Not in DB | |
| Pool, Tennis Courts, Sidewalks, Street Lights | |
| — | |
| — |
Tax History
| Year | Property Taxes |
|---|---|
| 2019 | $10,806 |
Contact Agent
Nearby Similar Homes

Nearby Sold Comparables





Contact Agent
Listing Provided By
Baird & Warner
