

19927 Green Meadows Parkway, Mokena, Illinois 60448
Subdivision > Green Meadows
Sorry, we are updating photos, please update this page in 15 minutes
$272,000
|
Sold
|
|
| Status: | Closed |
| Sqft: | 2,399 |
| Cost/Sqft: | $110 |
| Beds: | 3 |
| Baths: | 3 |
| Year Built: | 1994 |
| Property Taxes: | $7,200 |
| Days On Market: | 4565 |
| Lot Size: | 0,00 |
Description
Wonderful 3 bedroom and 2.5 bath 3 step Ranch style home with basement in Beautiful Green Meadows Subdivision. Open concept floor plan and attached 2.5 car garage. Open Concept Kitchen with center island and eat-in dinning area. Living Room, Dinning Room, Family Room with Fireplace, Skylight in Kitchen and Baths, Custom Tray Ceilings in Kitchen and Bathroom, Walk-in Closet in Master Bedroom along with Master Suite
Property Specifics
| Single Family | |
| — | |
| Step Ranch | |
| 1994 | |
| Full | |
| Brick, Cedar | |
| Asphalt | |
| 3 STEP RANCH WITH BASEMENT | |
| No | |
| — |
| Will | |
| Green Meadows | |
| 0 / Not Applicable | |
| None | |
| Lake Michigan, Public | |
| Public Sewer | |
| Central Air | |
| Natural Gas, Forced Air | |
| 08598375 | |
| 1909172120020000 |
Property History
| DATE: | EVENT: | PRICE: | SOURCE: |
|---|---|---|---|
| 3 Jun, 2014 | Sold | $272,000 | MRED MLS |
| 9 May, 2014 | Under contract | $264,900 | MRED MLS |
| 28 Apr, 2014 | Listed for sale | $264,900 | MRED MLS |
| 16 Sep, 2020 | Sold | $384,500 | MRED MLS |
| 14 Jul, 2020 | Under contract | $384,500 | MRED MLS |
| 29 Jun, 2020 | Listed for sale | $384,500 | MRED MLS |
Some photos of this home have been virtually staged.
Sorry, we are updating photos, please update this page in 15 minutesRoom Specifics
All Bedroom Info:
Total Bedrooms: 3
Bedrooms Above Ground: 3
Bedrooms Below Ground: 0
Total Bedrooms: 3
Bedrooms Above Ground: 3
Bedrooms Below Ground: 0
Second Bedroom Info:
Dimensions: —
Location: —Dimensions: —
Floor Type: Carpet
Third Bedroom Info:
Dimensions: —
Location: —Dimensions: —
Floor Type: Carpet
Bathroom Info:
Full Bathrooms: 3
Partial Bathrooms: 1Full Bathrooms: 3
Bathroom Amenities: Whirlpool, Separate Shower, Double Sink
Bathroom in Basement: 0
Dining Room Info:
Dimensions: —
Location: —Dimensions: —
Floor Type: Carpet
Kitchen Info:
Dimensions: —
Location: —Dimensions: —
Floor Type: Ceramic Tile
Features: Eating Area-Breakfast Bar, Eating Area-Table Space, Island, Pantry-Closet
Laundry Room Info:
Dimensions: —
Location: —Dimensions: —
Floor Type: Ceramic Tile
Living Room Info:
Dimensions: —
Location: —Dimensions: —
Floor Type: Carpet
Family Room Info:
Dimensions: —
Location: —Dimensions: —
Floor Type: Carpet
Additional Rooms Info:
Rooms: Recreation Room
Basement: FullRooms: Recreation Room
Other Specifics
| 2.5 | |
| Concrete Perimeter | |
| Garage, Space/s | |
| — | |
| — | |
| — | |
| Patio, Porch | |
| Wetlands adjacent, Landscaped | |
| 90X150 | |
| — | |
| Full | |
| Skylight(s), First Floor Laundry, First Floor Full Bath | |
| Range, Microwave, Dishwasher, Refrigerator, Washer, Dryer, Disposal | |
| Not in DB | |
| Sidewalks, Street Lights | |
| — | |
| Wood Burning, Attached Fireplace Doors/Screen, Gas Starter |
Tax History
| Year | Property Taxes |
|---|---|
| 2014 | $7,200 |
| 2020 | $8,580 |
Contact Agent
Nearby Similar Homes
10661 La Porte Road, Mokena, Illinois 60448
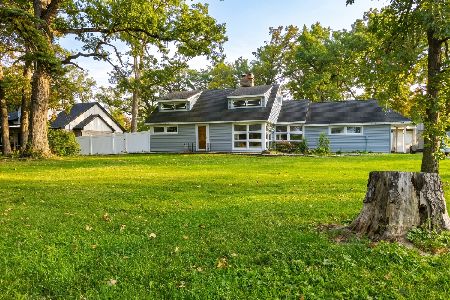
For Sale
$440,000
3 beds / 2.1 baths / 1,975 ft2
Single Family / Built: 1951
1
10326 Bristol Court, Mokena, Illinois 60448

For Sale
$600,000
5 beds / 3.1 baths / 4,314 ft2
Single Family / Built: 1995
22
10708 Willow Avenue, Mokena, Illinois 60448
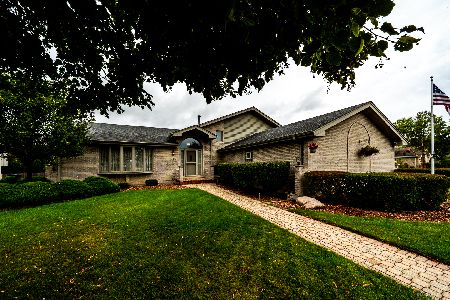
For Sale
$514,900
4 beds / 3.0 baths / 2,400 ft2
Single Family / Built: 1994
17
10746 Willow Avenue, Mokena, Illinois 60448
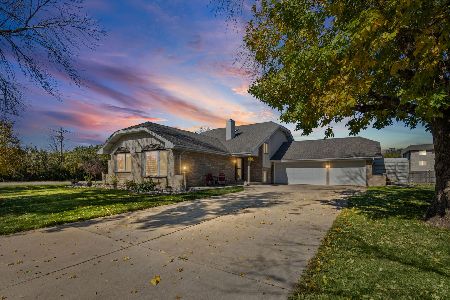
For Sale
$499,900
5 beds / 3.0 baths / 2,165 ft2
Single Family / Built: 1991
6
19620 Kevin Lane, Mokena, Illinois 60448

For Sale
$484,900
4 beds / 3.0 baths / 3,558 ft2
Single Family / Built: 1994
54
Nearby Sold Comparables

19920 Green Meadows Parkway, Mokena, Illinois 60448

Sold
$381,000
3 beds / 2.1 baths / 2,450 ft2
Single Family / Built: 1995
2805
10508 Laporte Road, Mokena, Illinois 60448
Sold
$299,900
3 beds / 2.0 baths / 1,575 ft2
Single Family / Built: 1969
4879
Contact Agent
Listing Provided By
A Pro Realty Inc
