

19936 Us Rt113, Custer Park, Illinois 60481
Sorry, we are updating photos, please update this page in 15 minutes
$465,000
|
Sold
|
|
| Status: | Closed |
| Sqft: | 3,500 |
| Cost/Sqft: | $141 |
| Beds: | 5 |
| Baths: | 4 |
| Year Built: | 1994 |
| Property Taxes: | $7,656 |
| Days On Market: | 4588 |
| Lot Size: | 14,55 |
Description
Pristine 3500 sq.ft custom built home situated on approx. 15 acres of beautifully landscaped grounds. Over looks 1000'of private Kankakee River front. First flr.Master suite w/ stunning bath.Newly remodeled Kitch. w/ SS.appliances ,granite counters.Vaulted ceilings, skylights, 2 fireplaces,4 goodsized bedrms on upper level,,finished LL. w/ 2nd family rm, wet bar,and work out rm. Huge equipment building/ pole bar.
Property Specifics
| Single Family | |
| — | |
| — | |
| 1994 | |
| Full, Walkout | |
| Vinyl Siding, Steel Siding, Brick | |
| Asphalt | |
| — | |
| Yes | |
| 14.55 |
| Will | |
| — | |
| 0 / Not Applicable | |
| None | |
| Private Well | |
| Septic-Private | |
| Central Air | |
| Natural Gas, Propane, Forced Air | |
| 08589693 | |
| 0125281010010000 |
Property History
| DATE: | EVENT: | PRICE: | SOURCE: |
|---|---|---|---|
| 11 Oct, 2013 | Sold | $450,000 | MRED MLS |
| 16 Aug, 2013 | Under contract | $495,000 | MRED MLS |
| — | Last price change | $550,000 | MRED MLS |
| 12 May, 2013 | Listed for sale | $550,000 | MRED MLS |
| 31 Jul, 2014 | Sold | $465,000 | MRED MLS |
| 25 Jun, 2014 | Under contract | $494,900 | MRED MLS |
| — | Last price change | $499,000 | MRED MLS |
| 18 Apr, 2014 | Listed for sale | $499,000 | MRED MLS |
Some photos of this home have been virtually staged.
Sorry, we are updating photos, please update this page in 15 minutesRoom Specifics
All Bedroom Info:
Total Bedrooms: 5
Bedrooms Above Ground: 5
Bedrooms Below Ground: 0
Total Bedrooms: 5
Bedrooms Above Ground: 5
Bedrooms Below Ground: 0
Second Bedroom Info:
Dimensions: —
Location: —Dimensions: —
Floor Type: Carpet
Third Bedroom Info:
Dimensions: —
Location: —Dimensions: —
Floor Type: Carpet
Fourth Bedroom Info:
Dimensions: —
Location: —Dimensions: —
Floor Type: Carpet
Bathroom Info:
Full Bathrooms: 4
Partial Bathrooms: 2Full Bathrooms: 4
Bathroom Amenities: Whirlpool, Separate Shower, Double Sink
Bathroom in Basement: 1
Dining Room Info:
Dimensions: —
Location: —Dimensions: —
Floor Type: Hardwood
Kitchen Info:
Dimensions: —
Location: —Dimensions: —
Floor Type: Ceramic Tile
Features: Eating Area-Breakfast Bar, Eating Area-Table Space, Island, Pantry-Closet
Laundry Room Info:
Dimensions: —
Location: —Dimensions: —
Floor Type: Ceramic Tile
Living Room Info:
Dimensions: —
Location: —Dimensions: —
Floor Type: Hardwood
Family Room Info:
Dimensions: —
Location: —Dimensions: —
Floor Type: Wood Laminate
Additional Rooms Info:
Rooms: Bedroom 5, Exercise Room, Foyer, Game Room, Recreation Room
Basement: Full, WalkoutRooms: Bedroom 5, Exercise Room, Foyer, Game Room, Recreation Room
Other Specifics
| 3 | |
| Concrete Perimeter | |
| Garage | |
| — | |
| — | |
| — | |
| Patio, Porch, Greenhouse, Brick Paver Patio, Storms/Screens | |
| Landscaped, River Front, Water Rights, Water View, Wooded | |
| 633,798 SQ FT | |
| Pull Down Stair,Unfinished | |
| Full | |
| Vaulted/Cathedral Ceilings, Skylight(s), Bar-Wet, Hardwood Floors, First Floor Bedroom, First Floor Laundry | |
| Range, Microwave, Dishwasher, Washer, Dryer, Disposal, Trash Compactor, Stainless Steel Appliance(s), Wine Refrigerator | |
| Not in DB | |
| Water Rights | |
| — | |
| Wood Burning, Gas Log, Gas Starter, Includes Accessories |
Tax History
| Year | Property Taxes |
|---|---|
| 2013 | $7,417 |
| 2014 | $7,656 |
Contact Agent
Nearby Similar Homes
Nearby Sold Comparables
19936 Us Rt113, Custer Park, Illinois 60481

Sold
$495,000
5 beds / 2.2 baths / 3,500 ft2
Single Family / Built: 1994
4929
36221 Irish Lane, Wilmington, Illinois 60481
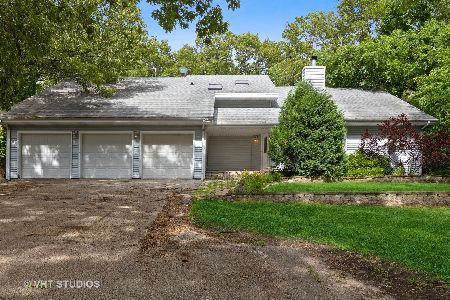
Sold
$289,900
4 beds / 2.1 baths / 2,545 ft2
Single Family / Built: 1992
1866
19936 Highway 113, Wilmington, Illinois 60481
Sold
$499,990
5 beds / 2.2 baths / 3,500 ft2
Single Family / Built: 1994
3218
19954 Route 113, Custer Park, Illinois 60481
Sold
$429,500
4 beds / 2.1 baths / 2,700 ft2
Single Family / Built: —
4464
36143 Irish Lane, Custer Park, Illinois 60481
Sold
$219,000
3 beds / 1.1 baths / 2,200 ft2
Single Family / Built: 1980
3861
19755 Il-113 Highway, Custer Park, Illinois 60481
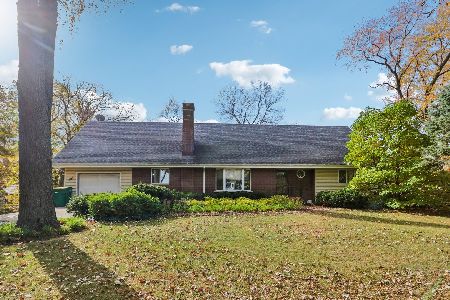
Sold
$575,000
4 beds / 2.1 baths / 2,600 ft2
Single Family / Built: 1976
672
Contact Agent
Listing Provided By
RE/MAX Synergy
