

1N325 Tamarack Drive, Winfield, Illinois 60190
Subdivision > Timber Ridge
Sorry, we are updating photos, please update this page in 15 minutes
$292,325
|
Sold
|
|
| Status: | Closed |
| Sqft: | 1,824 |
| Cost/Sqft: | $160 |
| Beds: | 3 |
| Baths: | 3 |
| Year Built: | 1987 |
| Property Taxes: | $5,815 |
| Days On Market: | 4670 |
| Lot Size: | 0,17 |
Description
Welcome home. Warm wood flrs, flowing flr plan perfect for day to day living & entertaining. Bay windows accent the formal DR & eat in area of the beautiful kit boasting SS appliances & bkfst bar. Step down to your inviting FR featuring FPL & skylight. MBR w/priv mbath. Full fin'd bmt adds even more living & entertaining space. Relax & dine alfresco on the deck overlooking your beautifully landscaped bkyd.
Property Specifics
| Single Family | |
| — | |
| — | |
| 1987 | |
| Full | |
| Vinyl Siding, Brick | |
| Asphalt | |
| — | |
| No | |
| 0.17 |
| Du Page | |
| Timber Ridge | |
| 0 / Not Applicable | |
| None | |
| Public | |
| Public Sewer | |
| Central Air | |
| Natural Gas, Forced Air | |
| 08518970 | |
| 0401411028 |
Nearby Schools
| NAME: | DISTRICT: | DISTANCE: | |
|---|---|---|---|
|
Grade School
Pleasant Hill Elementary School |
200 | — | |
|
Middle School
Monroe Middle School |
200 | Not in DB | |
|
High School
Wheaton North High School |
200 | Not in DB | |
Property History
| DATE: | EVENT: | PRICE: | SOURCE: |
|---|---|---|---|
| 28 Feb, 2014 | Sold | $292,325 | MRED MLS |
| 19 Jan, 2014 | Under contract | $292,325 | MRED MLS |
| 17 Jan, 2014 | Listed for sale | $292,325 | MRED MLS |
| 11 Jan, 2021 | Sold | $359,000 | MRED MLS |
| 10 Dec, 2020 | Under contract | $359,000 | MRED MLS |
| 9 Dec, 2020 | Listed for sale | $359,000 | MRED MLS |
| 15 Oct, 2026 | Listed for sale | $550,000 | MRED MLS |
Sorry, we are updating photos, please update this page in 15 minutes
Room Specifics
All Bedroom Info:
Total Bedrooms: 3
Bedrooms Above Ground: 3
Bedrooms Below Ground: 0
Total Bedrooms: 3
Bedrooms Above Ground: 3
Bedrooms Below Ground: 0
Second Bedroom Info:
Dimensions: —
Location: —Dimensions: —
Floor Type: Carpet
Third Bedroom Info:
Dimensions: —
Location: —Dimensions: —
Floor Type: Carpet
Bathroom Info:
Full Bathrooms: 3
Partial Bathrooms: 1Full Bathrooms: 3
Bathroom Amenities: Separate Shower, Soaking Tub
Bathroom in Basement: 0
Dining Room Info:
Dimensions: —
Location: —Dimensions: —
Floor Type: Hardwood
Kitchen Info:
Dimensions: —
Location: —Dimensions: —
Floor Type: Hardwood
Features: Eating Area-Breakfast Bar, Eating Area-Table Space, Pantry-Closet
Living Room Info:
Dimensions: —
Location: —Dimensions: —
Floor Type: Hardwood
Family Room Info:
Dimensions: —
Location: —Dimensions: —
Floor Type: Carpet
Additional Rooms Info:
Rooms: Eating Area, Recreation Room
Basement: FullRooms: Eating Area, Recreation Room
Other Specifics
| 2 | |
| Concrete Perimeter | |
| Garage | |
| — | |
| — | |
| — | |
| Deck | |
| — | |
| 70X105 | |
| — | |
| Full | |
| Skylight(s), Hardwood Floors, First Floor Laundry | |
| Range, Microwave, Dishwasher, Refrigerator, Washer, Dryer, Stainless Steel Appliance(s) | |
| Not in DB | |
| — | |
| — | |
| — |
Tax History
| Year | Property Taxes |
|---|---|
| 2014 | $5,815 |
| 2021 | $7,153 |
| 2026 | $9,614 |
Contact Agent
Nearby Similar Homes
1N325 Tamarack Drive, Winfield, Illinois 60190
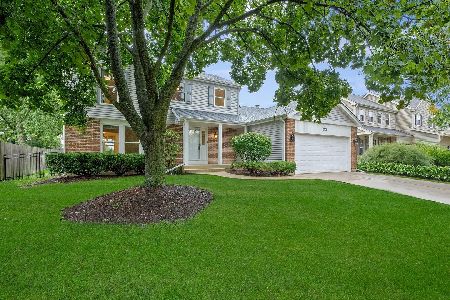
For Sale
$550,000
3 beds / 2.1 baths / 1,824 ft2
Single Family / Built: 1987
16
Nearby Sold Comparables

1N335 Tamarack Drive, Winfield, Illinois 60190

Sold
$314,900
4 beds / 2.1 baths / 0 ft2
Single Family / Built: 1989
6375
1N335 Tamarack Drive, Winfield, Illinois 60190
Sold
$379,900
4 beds / 2.1 baths / 2,128 ft2
Single Family / Built: 1989
3903
1N315 Tamarack Drive, Winfield, Illinois 60190

Sold
$549,999
4 beds / 2.1 baths / 2,128 ft2
Single Family / Built: 1987
639
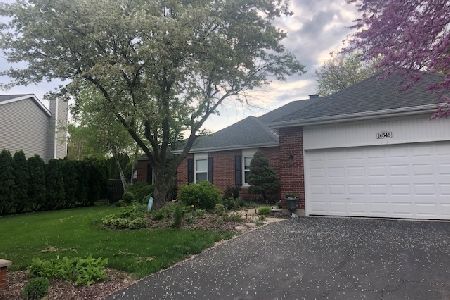
1N285 Tamarack Drive, Winfield, Illinois 60190
Sold
$285,000
3 beds / 2.0 baths / 1,471 ft2
Single Family / Built: 1987
3278
Contact Agent
Listing Provided By
RE/MAX Suburban
