

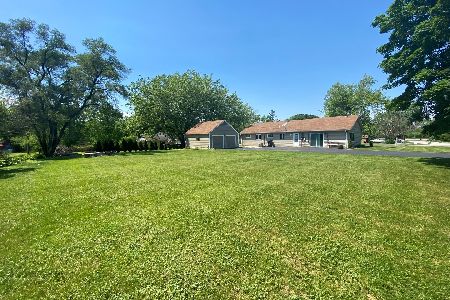
1N351 Pleasant Hill Road, Wheaton, Illinois 60188
Sorry, we are updating photos, please update this page in 15 minutes
$322,500
|
Sold
|
|
| Status: | Closed |
| Sqft: | 0 |
| Cost/Sqft: | — |
| Beds: | 4 |
| Baths: | 2 |
| Year Built: | 1957 |
| Property Taxes: | $5,996 |
| Days On Market: | 6542 |
| Lot Size: | 0,50 |
Description
OWN A WONDERFUL PIECE OF WHEATON HISTORY~SOLID BLT HOME W/HARDWOOD FLRS UNDER CARPET IN BR'S,LR,DR & HALL~HOUSE SITS 75' BACK FROM RD~GORGEOUS SUNDRENCHED LR W/FP, LGE WINDOWS & DOOR THAT LEADS 2 PATIO~FORMAL DR W/LGE WINDOW~LARGE KIT W/BRKFST RM & ISLAND~FIRST FLR MASTER BR~FIRST FLR MUDROOM & LAUNDRY~23'X21' DECK IN QUIET YARD~2ND STORY HAS UNFINISHED ROOM BEGGING FOR A DORMER~HUGE FINSHED BSMT~ALL BRICK~MUST SEE!
Property Specifics
| Single Family | |
| — | |
| Cape Cod | |
| 1957 | |
| Full, Walkout | |
| Brick | |
| Asphalt | |
| — | |
| No | |
| 0.5 |
| Du Page | |
| — | |
| 0 / Not Applicable | |
| None | |
| Lake Michigan | |
| Public Sewer | |
| Central Air | |
| Natural Gas, Forced Air | |
| 07085046 | |
| 0506204035 |
Nearby Schools
| NAME: | DISTRICT: | DISTANCE: | |
|---|---|---|---|
|
Grade School
Pleasant Hill Elementary School |
200 | — | |
|
Middle School
Monroe Middle School |
200 | Not in DB | |
|
High School
Wheaton North High School |
200 | Not in DB | |
Property History
| DATE: | EVENT: | PRICE: | SOURCE: |
|---|---|---|---|
| 4 Aug, 2009 | Sold | $322,500 | MRED MLS |
| 8 Jun, 2009 | Under contract | $350,000 | MRED MLS |
| — | Last price change | $349,900 | MRED MLS |
| 2 Dec, 2008 | Listed for sale | $375,000 | MRED MLS |
Sorry, we are updating photos, please update this page in 15 minutes
Room Specifics
All Bedroom Info:
Total Bedrooms: 4
Bedrooms Above Ground: 4
Bedrooms Below Ground: 0
Total Bedrooms: 4
Bedrooms Above Ground: 4
Bedrooms Below Ground: 0
Second Bedroom Info:
Dimensions: —
Location: —Dimensions: —
Floor Type: Other
Third Bedroom Info:
Dimensions: —
Location: —Dimensions: —
Floor Type: Hardwood
Fourth Bedroom Info:
Dimensions: —
Location: —Dimensions: —
Floor Type: Hardwood
Bathroom Info:
Full Bathrooms: 2
Partial Bathrooms: —Full Bathrooms: 2
Bathroom Amenities: —
Bathroom in Basement: 0
Dining Room Info:
Dimensions: —
Location: —Dimensions: —
Floor Type: Carpet
Kitchen Info:
Dimensions: —
Location: —Dimensions: —
Floor Type: Other
Features: Eating Area-Breakfast Bar, Eating Area-Table Space, Island, Pantry-Closet
Laundry Room Info:
Dimensions: —
Location: —Dimensions: —
Floor Type: Other
Living Room Info:
Dimensions: —
Location: —Dimensions: —
Floor Type: Carpet
Family Room Info:
Dimensions: —
Location: —Dimensions: —
Floor Type: Carpet
Additional Rooms Info:
Rooms: Breakfast Room, Den, Great Room, Mud Room, Utility Room-1st Floor, Workshop
Basement: Full, WalkoutRooms: Breakfast Room, Den, Great Room, Mud Room, Utility Room-1st Floor, Workshop
Other Specifics
| 2 | |
| Concrete Perimeter | |
| Garage | |
| — | |
| — | |
| — | |
| Deck, Patio | |
| — | |
| 150 X 140 | |
| Dormer,Unfinished | |
| None | |
| First Floor Bedroom | |
| Range, Dishwasher, Refrigerator, Washer, Dryer | |
| Not in DB | |
| Clubhouse, Street Lights, Street Paved | |
| — | |
| Wood Burning, Gas Log |
Tax History
| Year | Property Taxes |
|---|---|
| 2009 | $5,996 |
Contact Agent
Nearby Similar Homes
Nearby Sold Comparables
26 W258 Burdette Avenue, Carol Stream, Illinois 60188

Sold
$175,000
3 beds / 1.0 baths / 0 ft2
Single Family / Built: 1956
3965
23W611 Burdette Avenue, Carol Stream, Illinois 60188
Sold
$175,000
3 beds / 1.0 baths / 1,248 ft2
Single Family / Built: 1958
2595
26W243 Burdette Avenue, Carol Stream, Illinois 60188
Sold
$121,500
3 beds / 1.0 baths / 1,188 ft2
Single Family / Built: 1957
5440
26W243 Burdette Avenue, Carol Stream, Illinois 60188
Sold
$289,900
3 beds / 1.0 baths / 1,450 ft2
Single Family / Built: 1957
1609
2N273 Pleasant Hill Road, Carol Stream, Illinois 60188
Sold
$257,500
3 beds / 1.0 baths / 0 ft2
Single Family / Built: 1958
7190
2N211 Pleasant Hill Road, Carol Stream, Illinois 60188
Sold
$75,000
3 beds / 1.0 baths / 0 ft2
Single Family / Built: 1956
5016
Contact Agent
Listing Provided By
Keller Williams Premiere Properties
