

1N367 Stargrass Lane, Elburn, Illinois 60119
$239,500
|
Sold
|
|
| Status: | Closed |
| Sqft: | 2,030 |
| Cost/Sqft: | $121 |
| Beds: | 3 |
| Baths: | 3 |
| Year Built: | 1975 |
| Property Taxes: | $5,813 |
| Days On Market: | 3771 |
| Lot Size: | 0,00 |
Description
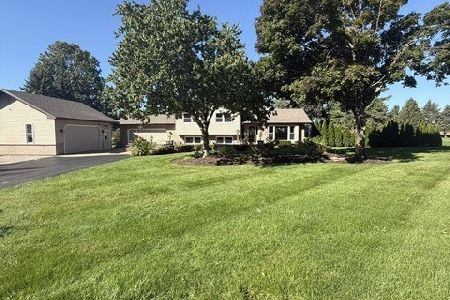
Well built one owner solid home in a country subdivision on a 1 1/3 acre established lot. Fully applianced kitchen with oak custom cabinetry & plenty of counter space. Formal dining area and living room. Master bedroom with comfort height vanity and tiled shower. English lower level family room, laundry & 1/2 bath. New carpeting in the living room, dining room, hallway and lower family room. Oversized 2 car attached garage with workbench and oak cabinets for more storage. Fenced in double tiered deck and paver patio. Attached gas grill stays. 20x12 storage shed with loft and concrete floor. Brick paver walkway and planters. Conveniently located close to Elburn Metra station, downtown Elburn and shopping on Randall Road. Show with confidence. This home is built to last! BONUS: Simplicity 12hp tractor with 42" mower and 42" snowblower included.
Property Specifics
| Single Family | |
| — | |
| Bi-Level | |
| 1975 | |
| Full, English | |
| Vinyl Siding | |
| Asphalt | |
| — | |
| No | |
| — |
| Kane | |
| Still Meadows | |
| 0 / Not Applicable | |
| None | |
| Private Well | |
| Septic-Private | |
| Central Air | |
| Natural Gas, Forced Air | |
| 09288344 | |
| 1104326009 |
Property History
| DATE: | EVENT: | PRICE: | SOURCE: |
|---|---|---|---|
| 26 Sep, 2016 | Sold | $239,500 | MRED MLS |
| 1 Aug, 2016 | Under contract | $245,900 | MRED MLS |
| 15 Jul, 2016 | Listed for sale | $245,900 | MRED MLS |
Room Specifics
Total Bedrooms: 3
Bedrooms Above Ground: 3
Bedrooms Below Ground: 0
Dimensions: —
Floor Type: Carpet
Dimensions: —
Floor Type: Carpet
Full Bathrooms: 3
Bathroom Amenities: Separate Shower
Bathroom in Basement: 1
Dimensions: —
Floor Type: Carpet
Dimensions: —
Floor Type: Vinyl
Dimensions: —
Floor Type: Vinyl
Dimensions: —
Floor Type: Carpet
Dimensions: —
Floor Type: Carpet
Rooms: No additional rooms
Other Specifics
| 2.5 | |
| Concrete Perimeter | |
| Garage | |
| — | |
| — | |
| — | |
| Deck, Brick Paver Patio | |
| — | |
| 58650 | |
| — | |
| Full | |
| — | |
| Range, Microwave, Dishwasher, Refrigerator, Freezer, Washer, Dryer | |
| Not in DB | |
| Street Paved | |
| — | |
| — |
Tax History
| Year | Property Taxes |
|---|---|
| 2016 | $5,813 |
Contact Agent
Nearby Similar Homes
Nearby Sold Comparables


Contact Agent
Listing Provided By
Coldwell Banker The Real Estate Group
