

2 Nicholas Court, Bolingbrook, Illinois 60490
$274,900
|
Sold
|
|
| Status: | Closed |
| Sqft: | 2,170 |
| Cost/Sqft: | $127 |
| Beds: | 4 |
| Baths: | 3 |
| Year Built: | 1993 |
| Property Taxes: | $7,092 |
| Days On Market: | 3842 |
| Lot Size: | 0,00 |
Description
No you're not dreaming!!! Check out this gorgeous home on one of the largest lots in the subdivision. Summer can't come quick enough-be the envy of the block and start planning those back yard barbecue's. 236 Ft deep lot, fully fenced, with an above ground swimming pool and a 2 tier deck. Need room for the toys? Huge 3 car garage and extra side drive with additional parking. This home has been lovingly maintained. Just recently painted throughout and brand new carpeting on every level. The master bedroom offers vaulted ceilings and an enormous walk in closet. Master bath has brand new vanities and granite tops, also offers a separate shower and soaking tub. Kitchen boasts stainless steel appliances, tons of counter space and a center island. The main level has a den area, huge family room with fireplace and tons of windows providing great natural light. 4 Generous sized bedrooms. And if that's not enough space-retreat to the full finished basement with a 26 x 21 rec room.
Property Specifics
| Single Family | |
| — | |
| — | |
| 1993 | |
| Full | |
| Vinyl Siding | |
| Asphalt | |
| — | |
| No | |
| 0 |
| Will | |
| — | |
| 0 / Not Applicable | |
| None | |
| Public | |
| Public Sewer, Sewer-Storm | |
| Central Air | |
| Natural Gas, Forced Air | |
| 09204501 | |
| 1202074050190000 |
Property History
| DATE: | EVENT: | PRICE: | SOURCE: |
|---|---|---|---|
| 30 Jun, 2016 | Sold | $274,900 | MRED MLS |
| 3 May, 2016 | Under contract | $274,900 | MRED MLS |
| 23 Apr, 2016 | Listed for sale | $274,900 | MRED MLS |
Room Specifics
Total Bedrooms: 4
Bedrooms Above Ground: 4
Bedrooms Below Ground: 0
Dimensions: —
Floor Type: Carpet
Dimensions: —
Floor Type: Carpet
Dimensions: —
Floor Type: Carpet
Full Bathrooms: 3
Bathroom Amenities: Separate Shower, Double Sink, Soaking Tub
Bathroom in Basement: 0
Dimensions: —
Floor Type: Carpet
Dimensions: —
Floor Type: Ceramic Tile
Features: Eating Area-Table Space, Island, Pantry-Closet
Dimensions: —
Floor Type: Vinyl
Dimensions: —
Floor Type: Carpet
Rooms: Den, Recreation Room
Other Specifics
| 3 | |
| Concrete Perimeter | |
| Garage | |
| — | |
| — | |
| — | |
| Deck, Above Ground Pool | |
| Cul-De-Sac, Fenced Yard, Irregular Lot | |
| 27 X 50 X236 | |
| — | |
| Full | |
| Vaulted/Cathedral Ceilings | |
| Range, Microwave, Dishwasher, Refrigerator, Washer, Dryer, Stainless Steel Appliance(s) | |
| Not in DB | |
| Street Lights, Street Paved | |
| — | |
| Gas Log |
Tax History
| Year | Property Taxes |
|---|---|
| 2016 | $7,092 |
Contact Agent
Nearby Similar Homes
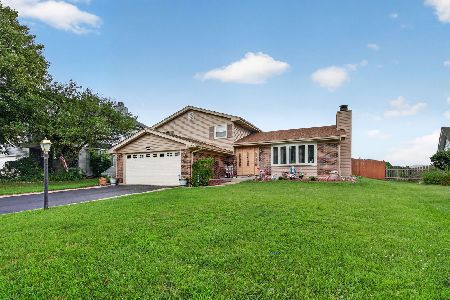
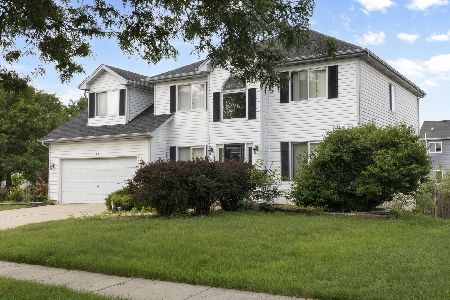
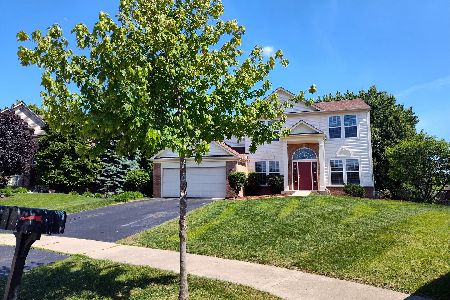
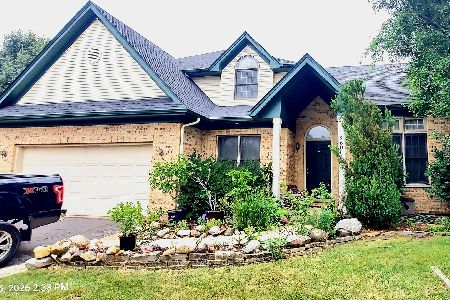
Nearby Sold Comparables


Contact Agent
Listing Provided By
RE/MAX Professionals
