

2 Susan Drive, Mount Prospect, Illinois 60056
Sorry, we are updating photos, please update this page in 15 minutes
$215,000
|
Sold
|
|
| Status: | Closed |
| Sqft: | 0 |
| Cost/Sqft: | — |
| Beds: | 3 |
| Baths: | 1 |
| Year Built: | 1954 |
| Property Taxes: | $4,467 |
| Days On Market: | 6881 |
| Lot Size: | 0,00 |
Description
RARE FIND ON OVER 1/2 ACRE, GORGEOUS LOT IN THE HEART OF MT PROSPECT. NEWER ROOF, HWT, GUTTERS, SIDING, PERGO FLRS. DECK EXTENDING TO SUMMER GUEST HOUSE. GREAT SCHOOLS. PERFECT FOR BLDGRS & DEVELOPERS! SELLER MOTIVATED. AS IS CONDITION.
Property Specifics
| Single Family | |
| — | |
| Ranch | |
| 1954 | |
| None | |
| Aluminum/Vinyl/Steel Siding | |
| Asphalt | |
| — | |
| No | |
| — |
| Cook | |
| — | |
| 5 / Monthly | |
| Snow Removal | |
| Shared Well | |
| Septic-Private | |
| Central Air | |
| Natural Gas, Forced Air | |
| 06766011 | |
| 08111040030000 |
Nearby Schools
| NAME: | DISTRICT: | DISTANCE: | |
|---|---|---|---|
|
Grade School
Lions Park Elementary School |
57 | — | |
|
Middle School
Lincoln Junior High School |
57 | Not in DB | |
|
High School
Prospect High School |
214 | Not in DB | |
Property History
| DATE: | EVENT: | PRICE: | SOURCE: |
|---|---|---|---|
| 30 Sep, 2008 | Sold | $215,000 | MRED MLS |
| 7 Sep, 2008 | Under contract | $215,000 | MRED MLS |
| — | Last price change | $239,900 | MRED MLS |
| 8 Jan, 2008 | Listed for sale | $295,000 | MRED MLS |
| 13 Jul, 2022 | Sold | $315,500 | MRED MLS |
| 5 Jun, 2022 | Under contract | $309,900 | MRED MLS |
| 21 May, 2022 | Listed for sale | $309,900 | MRED MLS |
Sorry, we are updating photos, please update this page in 15 minutes
Room Specifics
All Bedroom Info:
Total Bedrooms: 3
Bedrooms Above Ground: 3
Bedrooms Below Ground: 0
Total Bedrooms: 3
Bedrooms Above Ground: 3
Bedrooms Below Ground: 0
Second Bedroom Info:
Dimensions: —
Location: —Dimensions: —
Floor Type: Hardwood
Third Bedroom Info:
Dimensions: —
Location: —Dimensions: —
Floor Type: Hardwood
Bathroom Info:
Full Bathrooms: 1
Partial Bathrooms: —Full Bathrooms: 1
Bathroom Amenities: —
Bathroom in Basement: 0
Dining Room Info:
Dimensions: —
Location: —Dimensions: —
Floor Type: Hardwood
Kitchen Info:
Dimensions: —
Location: —Dimensions: —
Floor Type: Carpet
Features: Eating Area-Table Space
Living Room Info:
Dimensions: —
Location: —Dimensions: —
Floor Type: Carpet
Family Room Info:
Dimensions: —
Location: —Dimensions: —
Floor Type: Carpet
Additional Rooms Info:
Rooms: Sun Room, Utility Room-1st Floor
Basement: NoneRooms: Sun Room, Utility Room-1st Floor
Other Specifics
| 2 | |
| — | |
| Garage | |
| — | |
| — | |
| — | |
| Deck | |
| — | |
| 288X223X180 | |
| — | |
| None | |
| — | |
| Range, Washer, Dryer | |
| Not in DB | |
| — | |
| — | |
| — |
Tax History
| Year | Property Taxes |
|---|---|
| 2008 | $4,467 |
| 2022 | $8,024 |
Contact Agent
Nearby Similar Homes
1403 Wigwam Trail, Mount Prospect, Illinois 60056

For Sale
$1,399,000
4 beds / 3.1 baths / 5,700 ft2
Single Family / Built: 1976
52
1500 Blackhawk Drive, Mount Prospect, Illinois 60056

For Sale
$1,490,000
4 beds / 3.1 baths / 4,058 ft2
Single Family / Built: 1957
127
617 Busse Road, Mount Prospect, Illinois 60056

For Sale
$634,700
4 beds / 2.0 baths / 1,820 ft2
Single Family / Built: 1961
55
617 Glendale Lane, Mount Prospect, Illinois 60056

For Sale
$849,999
4 beds / 2.1 baths / 1,976 ft2
Single Family / Built: 1960
5
724 Crestwood Lane, Mount Prospect, Illinois 60056

For Sale
$525,000
3 beds / 2.0 baths / 2,000 ft2
Single Family / Built: 1967
14
Nearby Sold Comparables
2 Susan Drive, Mount Prospect, Illinois 60056
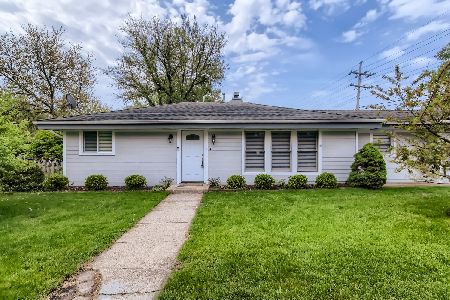
Sold
$309,900
3 beds / 1.0 baths / 1,000 ft2
Single Family / Built: 1955
1634
1 Susan Drive, Mount Prospect, Illinois 60056

Sold
$199,900
3 beds / 1.0 baths / 1,100 ft2
Single Family / Built: 1955
2440
1440 Lincoln Street, Mount Prospect, Illinois 60056
Sold
$179,900
3 beds / 1.1 baths / 1,400 ft2
Single Family / Built: 1955
5663

7 Susan Drive, Mount Prospect, Illinois 60056
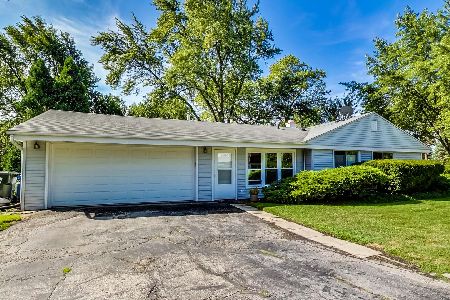
Sold
$239,000
3 beds / 1.0 baths / 1,485 ft2
Single Family / Built: 1955
2197
Contact Agent
Listing Provided By
RE/MAX Central Inc.
