

20 Daybreak Ridge Trail, Cary, Illinois 60013
Subdivision > Cimarron
Sorry, we are updating photos, please update this page in 15 minutes
$250,000
|
Sold
|
|
| Status: | Closed |
| Sqft: | 2,463 |
| Cost/Sqft: | $110 |
| Beds: | 4 |
| Baths: | 4 |
| Year Built: | 1990 |
| Property Taxes: | $8,732 |
| Days On Market: | 4305 |
| Lot Size: | 0,25 |
Description
Beautifully Updated on private cul de Sac! New Front Door entry, White Trim & drs, Oak Flrs & tile Foyer, Brick FP in 2 Sty Family Rm w/Skylights & New French Drs to Brick Patio w/Built in Firepit & Fenced Yd. Cherry Cabinets w/Granite Counters & Tile Backsplash, Coffee bar to Dining Rm, 1st Flr Den, Finished Bsmnt w/Game rm, BR, Full Bath & Bar area! MBR has WI clst & Full prvt Bath! New GFA & CA, Carpet, Paint++
Property Specifics
| Single Family | |
| — | |
| Colonial | |
| 1990 | |
| Full | |
| Aluminum Siding | |
| Asphalt | |
| CONESTOGA | |
| No | |
| 0.25 |
| Mc Henry | |
| Cimarron | |
| 0 / Not Applicable | |
| None | |
| Public | |
| Public Sewer | |
| Central Air | |
| Natural Gas, Forced Air | |
| 08813297 | |
| 1913101010 |
Nearby Schools
| NAME: | DISTRICT: | DISTANCE: | |
|---|---|---|---|
|
Grade School
Briargate Elementary School |
26 | — | |
|
Middle School
Cary Junior High School |
26 | Not in DB | |
|
High School
Cary-grove Community High School |
155 | Not in DB | |
Property History
| DATE: | EVENT: | PRICE: | SOURCE: |
|---|---|---|---|
| 27 Feb, 2015 | Sold | $250,000 | MRED MLS |
| 13 Jan, 2015 | Under contract | $269,900 | MRED MLS |
| 9 Jan, 2015 | Listed for sale | $269,900 | MRED MLS |
Sorry, we are updating photos, please update this page in 15 minutes
Room Specifics
All Bedroom Info:
Total Bedrooms: 4
Bedrooms Above Ground: 4
Bedrooms Below Ground: 0
Total Bedrooms: 4
Bedrooms Above Ground: 4
Bedrooms Below Ground: 0
Second Bedroom Info:
Dimensions: —
Location: —Dimensions: —
Floor Type: Carpet
Third Bedroom Info:
Dimensions: —
Location: —Dimensions: —
Floor Type: Carpet
Fourth Bedroom Info:
Dimensions: —
Location: —Dimensions: —
Floor Type: Carpet
Bathroom Info:
Full Bathrooms: 4
Partial Bathrooms: 1Full Bathrooms: 4
Bathroom Amenities: Separate Shower, Double Sink
Bathroom in Basement: 1
Dining Room Info:
Dimensions: —
Location: —Dimensions: —
Floor Type: Carpet
Kitchen Info:
Dimensions: —
Location: —Dimensions: —
Floor Type: Hardwood
Features: Eating Area-Table Space, Pantry-Butler, Pantry-Closet
Laundry Room Info:
Dimensions: —
Location: —Dimensions: —
Floor Type: Hardwood
Living Room Info:
Dimensions: —
Location: —Dimensions: —
Floor Type: Carpet
Family Room Info:
Dimensions: —
Location: —Dimensions: —
Floor Type: Hardwood
Additional Rooms Info:
Rooms: Den, Mud Room, Office, Play Room, Recreation Room, Utility Room-Lower Level
Basement: FullRooms: Den, Mud Room, Office, Play Room, Recreation Room, Utility Room-Lower Level
Other Specifics
| 2 | |
| Concrete Perimeter | |
| Garage | |
| — | |
| — | |
| — | |
| Brick Paver Patio, Outdoor Fireplace | |
| Cul-De-Sac, Landscaped, Park Adjacent | |
| 60 X 87 X 112 X 64 | |
| Unfinished | |
| Full | |
| Vaulted/Cathedral Ceilings, Skylight(s), Bar-Dry, Hardwood Floors | |
| Range, Microwave, Dishwasher, Refrigerator, Washer, Dryer | |
| Not in DB | |
| Sidewalks, Street Lights, Street Paved | |
| — | |
| Gas Log |
Tax History
| Year | Property Taxes |
|---|---|
| 2015 | $8,732 |
Contact Agent
Nearby Similar Homes

955 Silver Lake Road, Cary, Illinois 60013
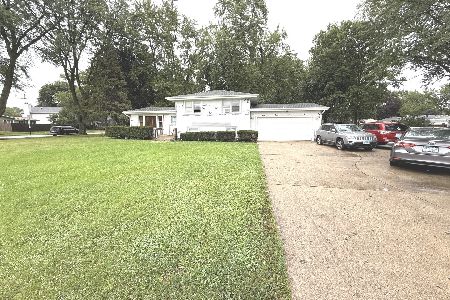
For Sale
$364,900
3 beds / 2.0 baths / 1,582 ft2
Single Family / Built: 1960
36
Nearby Sold Comparables
24 Daybreak Ridge Trail, Cary, Illinois 60013

Sold
$159,900
3 beds / 2.0 baths / 1,400 ft2
Single Family / Built: 1990
4902
24 Daybreak Ridge Trail, Cary, Illinois 60013
Sold
$183,000
3 beds / 2.0 baths / 1,400 ft2
Single Family / Built: 1990
3817

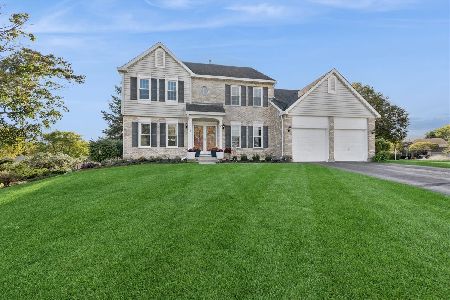

Contact Agent
Listing Provided By
RE/MAX Unlimited Northwest
