

200 Dundee Road, Barrington Hills, Illinois 60010
Sorry, we are updating photos, please update this page in 15 minutes
$670,000
|
Sold
|
|
| Status: | Closed |
| Sqft: | 3,232 |
| Cost/Sqft: | $223 |
| Beds: | 4 |
| Baths: | 4 |
| Year Built: | 1991 |
| Property Taxes: | $15,980 |
| Days On Market: | 4590 |
| Lot Size: | 5,69 |
Description
Fantastic Barrington Hills all Brick ranch in heavily wooded location w easy access to the expressway. Top School systems. Open layout. 6000 square feet of living space. Finished walkout basement. Great 5.6 acre lot in gorgeous private setting. Huge rooms. Open layout. Attention to detail throughout. Stunning master bedroom & bathroom. New roof & rebuilt deck. Great for entertaining. Welcome Home!
Property Specifics
| Single Family | |
| — | |
| Ranch | |
| 1991 | |
| Full, Walkout | |
| Brick | |
| Asphalt | |
| — | |
| No | |
| 5.69 |
| Cook | |
| — | |
| 0 / Not Applicable | |
| None | |
| Private Well | |
| Septic-Private | |
| Central Air | |
| Natural Gas, Forced Air | |
| 08595095 | |
| 01164030280000 |
Nearby Schools
| NAME: | DISTRICT: | DISTANCE: | |
|---|---|---|---|
|
Grade School
Countryside Elementary School |
220 | — | |
|
Middle School
Barrington Middle School Prairie |
220 | Not in DB | |
|
High School
Barrington High School |
220 | Not in DB | |
Property History
| DATE: | EVENT: | PRICE: | SOURCE: |
|---|---|---|---|
| 10 Jul, 2014 | Sold | $670,000 | MRED MLS |
| 6 Jun, 2014 | Under contract | $720,000 | MRED MLS |
| 22 Apr, 2014 | Listed for sale | $720,000 | MRED MLS |
| 18 Nov, 2020 | Sold | $910,000 | MRED MLS |
| 9 Oct, 2020 | Under contract | $949,000 | MRED MLS |
| 10 Sep, 2020 | Listed for sale | $949,000 | MRED MLS |
Sorry, we are updating photos, please update this page in 15 minutes
Room Specifics
All Bedroom Info:
Total Bedrooms: 4
Bedrooms Above Ground: 4
Bedrooms Below Ground: 0
Total Bedrooms: 4
Bedrooms Above Ground: 4
Bedrooms Below Ground: 0
Second Bedroom Info:
Dimensions: —
Location: —Dimensions: —
Floor Type: Carpet
Third Bedroom Info:
Dimensions: —
Location: —Dimensions: —
Floor Type: Carpet
Fourth Bedroom Info:
Dimensions: —
Location: —Dimensions: —
Floor Type: Carpet
Bathroom Info:
Full Bathrooms: 4
Partial Bathrooms: 0Full Bathrooms: 4
Bathroom Amenities: Whirlpool, Separate Shower, Steam Shower, Double Sink
Bathroom in Basement: 1
Dining Room Info:
Dimensions: —
Location: —Dimensions: —
Floor Type: Hardwood
Kitchen Info:
Dimensions: —
Location: —Dimensions: —
Floor Type: Ceramic Tile
Features: Eating Area-Table Space
Laundry Room Info:
Dimensions: —
Location: —Dimensions: —
Floor Type: Vinyl
Family Room Info:
Dimensions: —
Location: —Dimensions: —
Floor Type: Carpet
Additional Rooms Info:
Rooms: Deck, Eating Area, Exercise Room, Foyer, Library, Recreation Room
Basement: Full, WalkoutRooms: Deck, Eating Area, Exercise Room, Foyer, Library, Recreation Room
Other Specifics
| 3 | |
| Concrete Perimeter | |
| Garage | |
| — | |
| — | |
| — | |
| Deck, Brick Paver Patio | |
| Landscaped, Wooded | |
| 629X762X442X136X300 | |
| Unfinished | |
| Full | |
| Vaulted/Cathedral Ceilings, First Floor Bedroom, In-Law Arrangement, First Floor Laundry, First Floor Full Bath | |
| Range, Microwave, Dishwasher, Refrigerator | |
| Not in DB | |
| — | |
| — | |
| Attached Fireplace Doors/Screen, Gas Log |
Tax History
| Year | Property Taxes |
|---|---|
| 2014 | $15,980 |
| 2020 | $15,141 |
Contact Agent
Nearby Similar Homes
Nearby Sold Comparables
200 Dundee Road, Barrington Hills, Illinois 60010

Sold
$949,000
4 beds / 4.0 baths / 3,232 ft2
Single Family / Built: 1991
2257
320 Dundee Road, Barrington Hills, Illinois 60010

Sold
$1,500,000
6 beds / 10.1 baths / 15,000 ft2
Single Family / Built: —
5655
315 Dundee Road, Barrington Hills, Illinois 60010
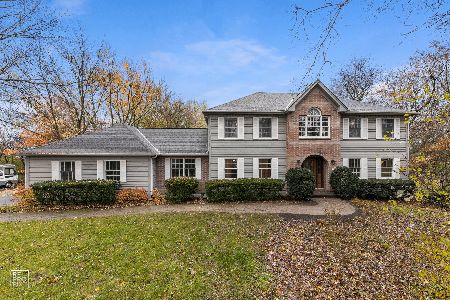
Sold
$895,000
4 beds / 2.1 baths / 3,028 ft2
Single Family / Built: 1990
1819
175 Old Sutton Road, Barrington, Illinois 60010
Sold
$474,900
4 beds / 3.1 baths / 3,779 ft2
Single Family / Built: 1971
5590
177 D Dundee Road, Barrington Hills, Illinois 60010
Sold
$499,900
6 beds / 4.1 baths / 0 ft2
Single Family / Built: 1973
5765
15 Creekside Lane, Barrington, Illinois 60010
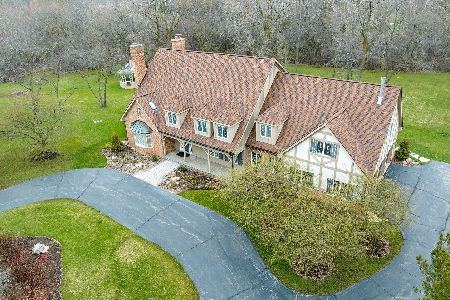
Sold
$1,149,000
5 beds / 4.1 baths / 8,038 ft2
Single Family / Built: 1989
954
Contact Agent
Listing Provided By
Century 21 Roberts & Andrews
