

200 Geraldine Court, Somonauk, Illinois 60552
Sorry, we are updating photos, please update this page in 15 minutes
$185,000
|
Sold
|
|
| Status: | Closed |
| Sqft: | 1,500 |
| Cost/Sqft: | $125 |
| Beds: | 2 |
| Baths: | 3 |
| Year Built: | 2009 |
| Property Taxes: | $4,377 |
| Days On Market: | 3632 |
| Lot Size: | 0,00 |
Description
Move in ready colorful spacious 2 bedrooms and a loft, 2.5 bath townhome in a beautifully landscaped subdivision. Close to park and walk to town. Eat in kitchen, with granite counters and breakfast bar, and gorgeous oak cabinetry. Stainless steel appliances included. First floor laundry room with washer and dryer sits off the kitchen along with half bath. Great room offers plenty of natural lighting, gas fireplace and lots of space. Open stairway to 2nd floor has large master bedroom and en suite. It also features a second bedroom, loft and full bath. Unit has a full unfinished basement with unlimited potential. It's a must see!
Property Specifics
| Condos/Townhomes | |
| 2 | |
| — | |
| 2009 | |
| Full | |
| Vinyl Siding, Brick | |
| Asphalt | |
| — | |
| No | |
| — |
| La Salle | |
| — | |
| 96 / Monthly | |
| Insurance, Exterior Maintenance, Lawn Care, Snow Removal | |
| Public | |
| Public Sewer | |
| Central Air | |
| Natural Gas | |
| 09396677 | |
| 0505208006 |
Property History
| DATE: | EVENT: | PRICE: | SOURCE: |
|---|---|---|---|
| 3 Feb, 2017 | Sold | $185,000 | MRED MLS |
| 4 Dec, 2016 | Under contract | $186,900 | MRED MLS |
| 30 Nov, 2016 | Listed for sale | $186,900 | MRED MLS |
| 15 Jan, 2021 | Sold | $205,000 | MRED MLS |
| 5 Nov, 2020 | Under contract | $203,900 | MRED MLS |
| — | Last price change | $204,900 | MRED MLS |
| 31 Aug, 2020 | Listed for sale | $204,900 | MRED MLS |
| 7 Oct, 2024 | Sold | $269,900 | MRED MLS |
| 9 Sep, 2024 | Under contract | $269,900 | MRED MLS |
| — | Last price change | $280,000 | MRED MLS |
| 6 Jun, 2024 | Listed for sale | $320,000 | MRED MLS |
Sorry, we are updating photos, please update this page in 15 minutes
Room Specifics
All Bedroom Info:
Total Bedrooms: 2
Bedrooms Above Ground: 2
Bedrooms Below Ground: 0
Total Bedrooms: 2
Bedrooms Above Ground: 2
Bedrooms Below Ground: 0
Second Bedroom Info:
Dimensions: —
Location: —Dimensions: —
Floor Type: Carpet
Bathroom Info:
Full Bathrooms: 3
Partial Bathrooms: 1Full Bathrooms: 3
Bathroom Amenities: —
Bathroom in Basement: 0
Dining Room Info:
Dimensions: —
Location: —Dimensions: —
Floor Type: Ceramic Tile
Kitchen Info:
Dimensions: —
Location: —Dimensions: —
Floor Type: Ceramic Tile
Features: Eating Area-Breakfast Bar
Laundry Room Info:
Dimensions: —
Location: —Dimensions: —
Floor Type: Ceramic Tile
Living Room Info:
Dimensions: —
Location: —Dimensions: —
Floor Type: Carpet
Additional Rooms Info:
Rooms: Loft
Basement: FullRooms: Loft
Other Specifics
| 2 | |
| Concrete Perimeter | |
| Garage | |
| — | |
| — | |
| — | |
| Patio | |
| — | |
| 28X130 | |
| — | |
| Full | |
| First Floor Laundry | |
| Range, Microwave, Dishwasher, Refrigerator, Washer, Dryer, Disposal, Stainless Steel Appliance(s) | |
| Not in DB | |
| — | |
| — | |
| Gas Log |
Tax History
| Year | Property Taxes |
|---|---|
| 2017 | $4,377 |
| 2021 | $4,391 |
| 2024 | $5,407 |
Contact Agent
Nearby Similar Homes
215 Geraldine Court, Somonauk, Illinois 60552
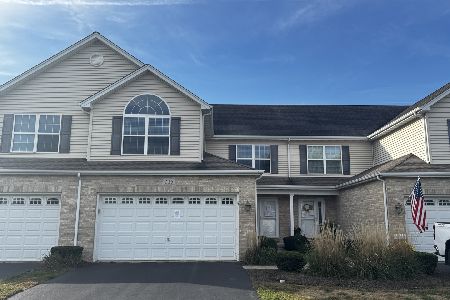
Foreclosure
$244,000
3 beds / 2.1 baths / 1,464 ft2
Condos/Townhomes / Built: 2006
32
Nearby Sold Comparables
200 Geraldine Court, Somonauk, Illinois 60552
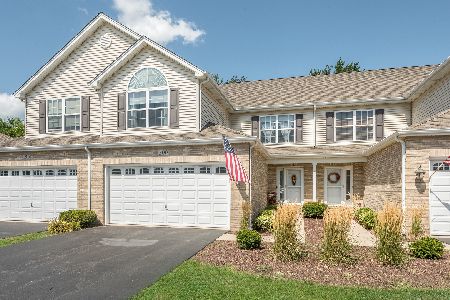
Sold
$203,900
2 beds / 2.1 baths / 1,464 ft2
Condos/Townhomes / Built: 2009
2262
200 Geraldine Court, Somonauk, Illinois 60552
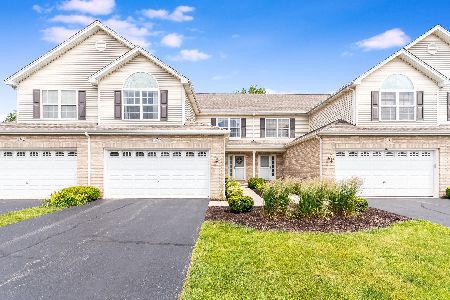
Sold
$269,900
2 beds / 2.1 baths / 1,464 ft2
Condos/Townhomes / Built: 2006
887
190 Geraldine Court, Somonauk, Illinois 60552
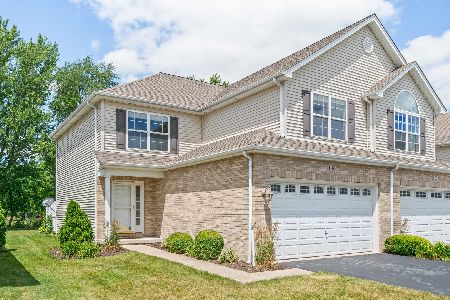
Sold
$259,900
2 beds / 2.1 baths / 1,440 ft2
Condos/Townhomes / Built: 2006
861
220 Geraldine Court, Somonauk, Illinois 60552
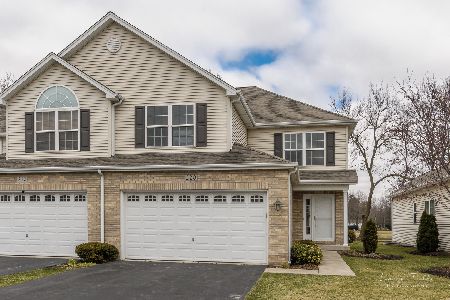
Sold
$189,900
3 beds / 2.1 baths / 1,536 ft2
Condos/Townhomes / Built: 2010
2288
240 Geraldine Court, Somonauk, Illinois 60552
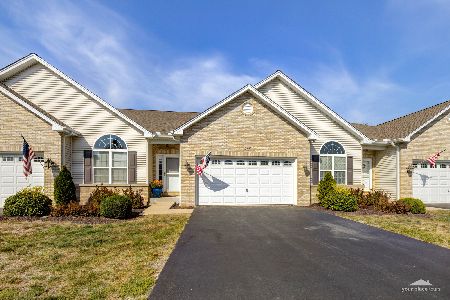
Sold
$239,900
2 beds / 2.0 baths / 1,481 ft2
Condos/Townhomes / Built: 2006
1866
195 Geraldine Court, Somonauk, Illinois 60552
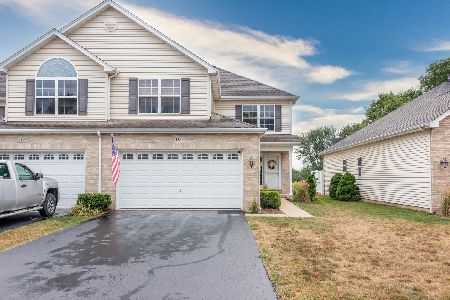
Sold
$204,899
3 beds / 3.1 baths / 1,440 ft2
Condos/Townhomes / Built: 2006
2261
Contact Agent
Listing Provided By
Kettley & Company Realtors Inc
