

200 Julie Drive, Dwight, Illinois 60420
Sorry, we are updating photos, please update this page in 15 minutes
$273,000
|
Sold
|
|
| Status: | Closed |
| Sqft: | 0 |
| Cost/Sqft: | — |
| Beds: | 3 |
| Baths: | 3 |
| Year Built: | 2006 |
| Property Taxes: | $8,479 |
| Days On Market: | 6336 |
| Lot Size: | 0,00 |
Description
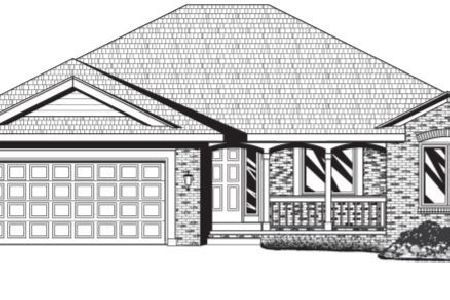
CUSTOM BUILT BEAUTIFUL RANCH ON OVERSIZED LOT, WALK TO ALL SCHOOLS. GREAT FLOOR PLAN PERFECT FOR ENTERTAINING! GORGEOUS KTCH W/CUST CAB, CROWN MOLD, STAINTLESS APPL, LRG DIN AREA, LIV RM W/ FP, VAULTED CEIL, & SLIDERS OUT TO COVERED CEDAR DECK. HUGE BONUS RM WITH SKYLITES, MTR SUITE W/ BOX TRAY CEIL, HIS & HER CLOSETS, GRANITE IN MASTER BATH , LRG SHOWER AND CLAWFOOT TUB, HDWD FLRS, FULL BSMT W/ROUGH IN, IMMACULATE!
Property Specifics
| Single Family | |
| — | |
| Ranch | |
| 2006 | |
| Full | |
| Aluminum/Vinyl/Steel Siding, Brick | |
| Asphalt | |
| — | |
| No | |
| — |
| Livingston | |
| — | |
| 0 / Not Applicable | |
| None | |
| Public | |
| Public Sewer | |
| Central Air, Zoned | |
| Natural Gas, Forced Air | |
| 07274336 | |
| 05050947900600 |
Nearby Schools
| NAME: | DISTRICT: | DISTANCE: | |
|---|---|---|---|
|
Grade School
Dwight Common School |
232 | — | |
|
Middle School
Dwight Common School |
232 | Not in DB | |
|
High School
Dwight High School |
230 | Not in DB | |
Property History
| DATE: | EVENT: | PRICE: | SOURCE: |
|---|---|---|---|
| 28 May, 2010 | Sold | $273,000 | MRED MLS |
| 22 Mar, 2010 | Under contract | $274,900 | MRED MLS |
| — | Last price change | $284,900 | MRED MLS |
| 16 Jul, 2009 | Listed for sale | $299,900 | MRED MLS |
Sorry, we are updating photos, please update this page in 15 minutes
Room Specifics
All Bedroom Info:
Total Bedrooms: 3
Bedrooms Above Ground: 3
Bedrooms Below Ground: 0
Total Bedrooms: 3
Bedrooms Above Ground: 3
Bedrooms Below Ground: 0
Second Bedroom Info:
Dimensions: —
Location: —Dimensions: —
Floor Type: Carpet
Third Bedroom Info:
Dimensions: —
Location: —Dimensions: —
Floor Type: Carpet
Bathroom Info:
Full Bathrooms: 3
Partial Bathrooms: —Full Bathrooms: 3
Bathroom Amenities: Separate Shower
Bathroom in Basement: 0
Kitchen Info:
Dimensions: —
Location: —Dimensions: —
Floor Type: Hardwood
Laundry Room Info:
Dimensions: —
Location: —Dimensions: —
Floor Type: Ceramic Tile
Living Room Info:
Dimensions: —
Location: —Dimensions: —
Floor Type: Hardwood
Additional Rooms Info:
Rooms: Bonus Room, Eating Area, Foyer
Basement: FullRooms: Bonus Room, Eating Area, Foyer
Other Specifics
| 3 | |
| Concrete Perimeter | |
| Garage | |
| — | |
| — | |
| — | |
| Deck, Patio | |
| Corner Lot | |
| 168X134X122X126 | |
| Full | |
| Full | |
| Vaulted/Cathedral Ceilings, Skylight(s) | |
| Range, Microwave, Dishwasher, Refrigerator, Washer, Dryer, Disposal | |
| Not in DB | |
| Sidewalks, Street Lights, Street Paved | |
| — | |
| Heatilator |
Tax History
| Year | Property Taxes |
|---|---|
| 2010 | $8,479 |
Contact Agent
Nearby Similar Homes
1407 David Drive, Dwight, Illinois 60420
For Sale
$439,500
3 beds / 2.0 baths / 1,800 ft2
Single Family / Built: 2027
18
Nearby Sold Comparables
201 Julie Drive, Dwight, Illinois 60420

Sold
$255,000
4 beds / 2.0 baths / 2,410 ft2
Single Family / Built: 2006
3265
205 Susan Drive, Dwight, Illinois 60420
Sold
$227,500
3 beds / 2.0 baths / 2,058 ft2
Single Family / Built: 1998
5192
206 Julie Drive, Dwight, Illinois 60420
Sold
$187,000
3 beds / 2.1 baths / 2,500 ft2
Single Family / Built: 2005
5331
204 Susan Drive, Dwight, Illinois 60420
Sold
$180,000
3 beds / 2.1 baths / 0 ft2
Single Family / Built: 2003
6744
204 Susan Drive, Dwight, Illinois 60420
Sold
$187,500
3 beds / 2.1 baths / 2,103 ft2
Single Family / Built: 2002
4190
201 Scott Drive, Dwight, Illinois 60420
Sold
$67,900
2 beds / 1.1 baths / 1,400 ft2
Single Family / Built: 1981
4710
Contact Agent
Listing Provided By
Century 21 Affiliated
